Iglesia Ortodoxa
Arroyo Las Cañas, Estepona, Spain.- Design style
- Contemporary Byzantine
- Location
- Arroyo Las Cañas, Estepona
- Coordinates
- 36°26′44″ N / 5°06′22″ W
- Status
- Finalizado
- Type
- Religioso · Interés social
- Area
- 1.831 m²

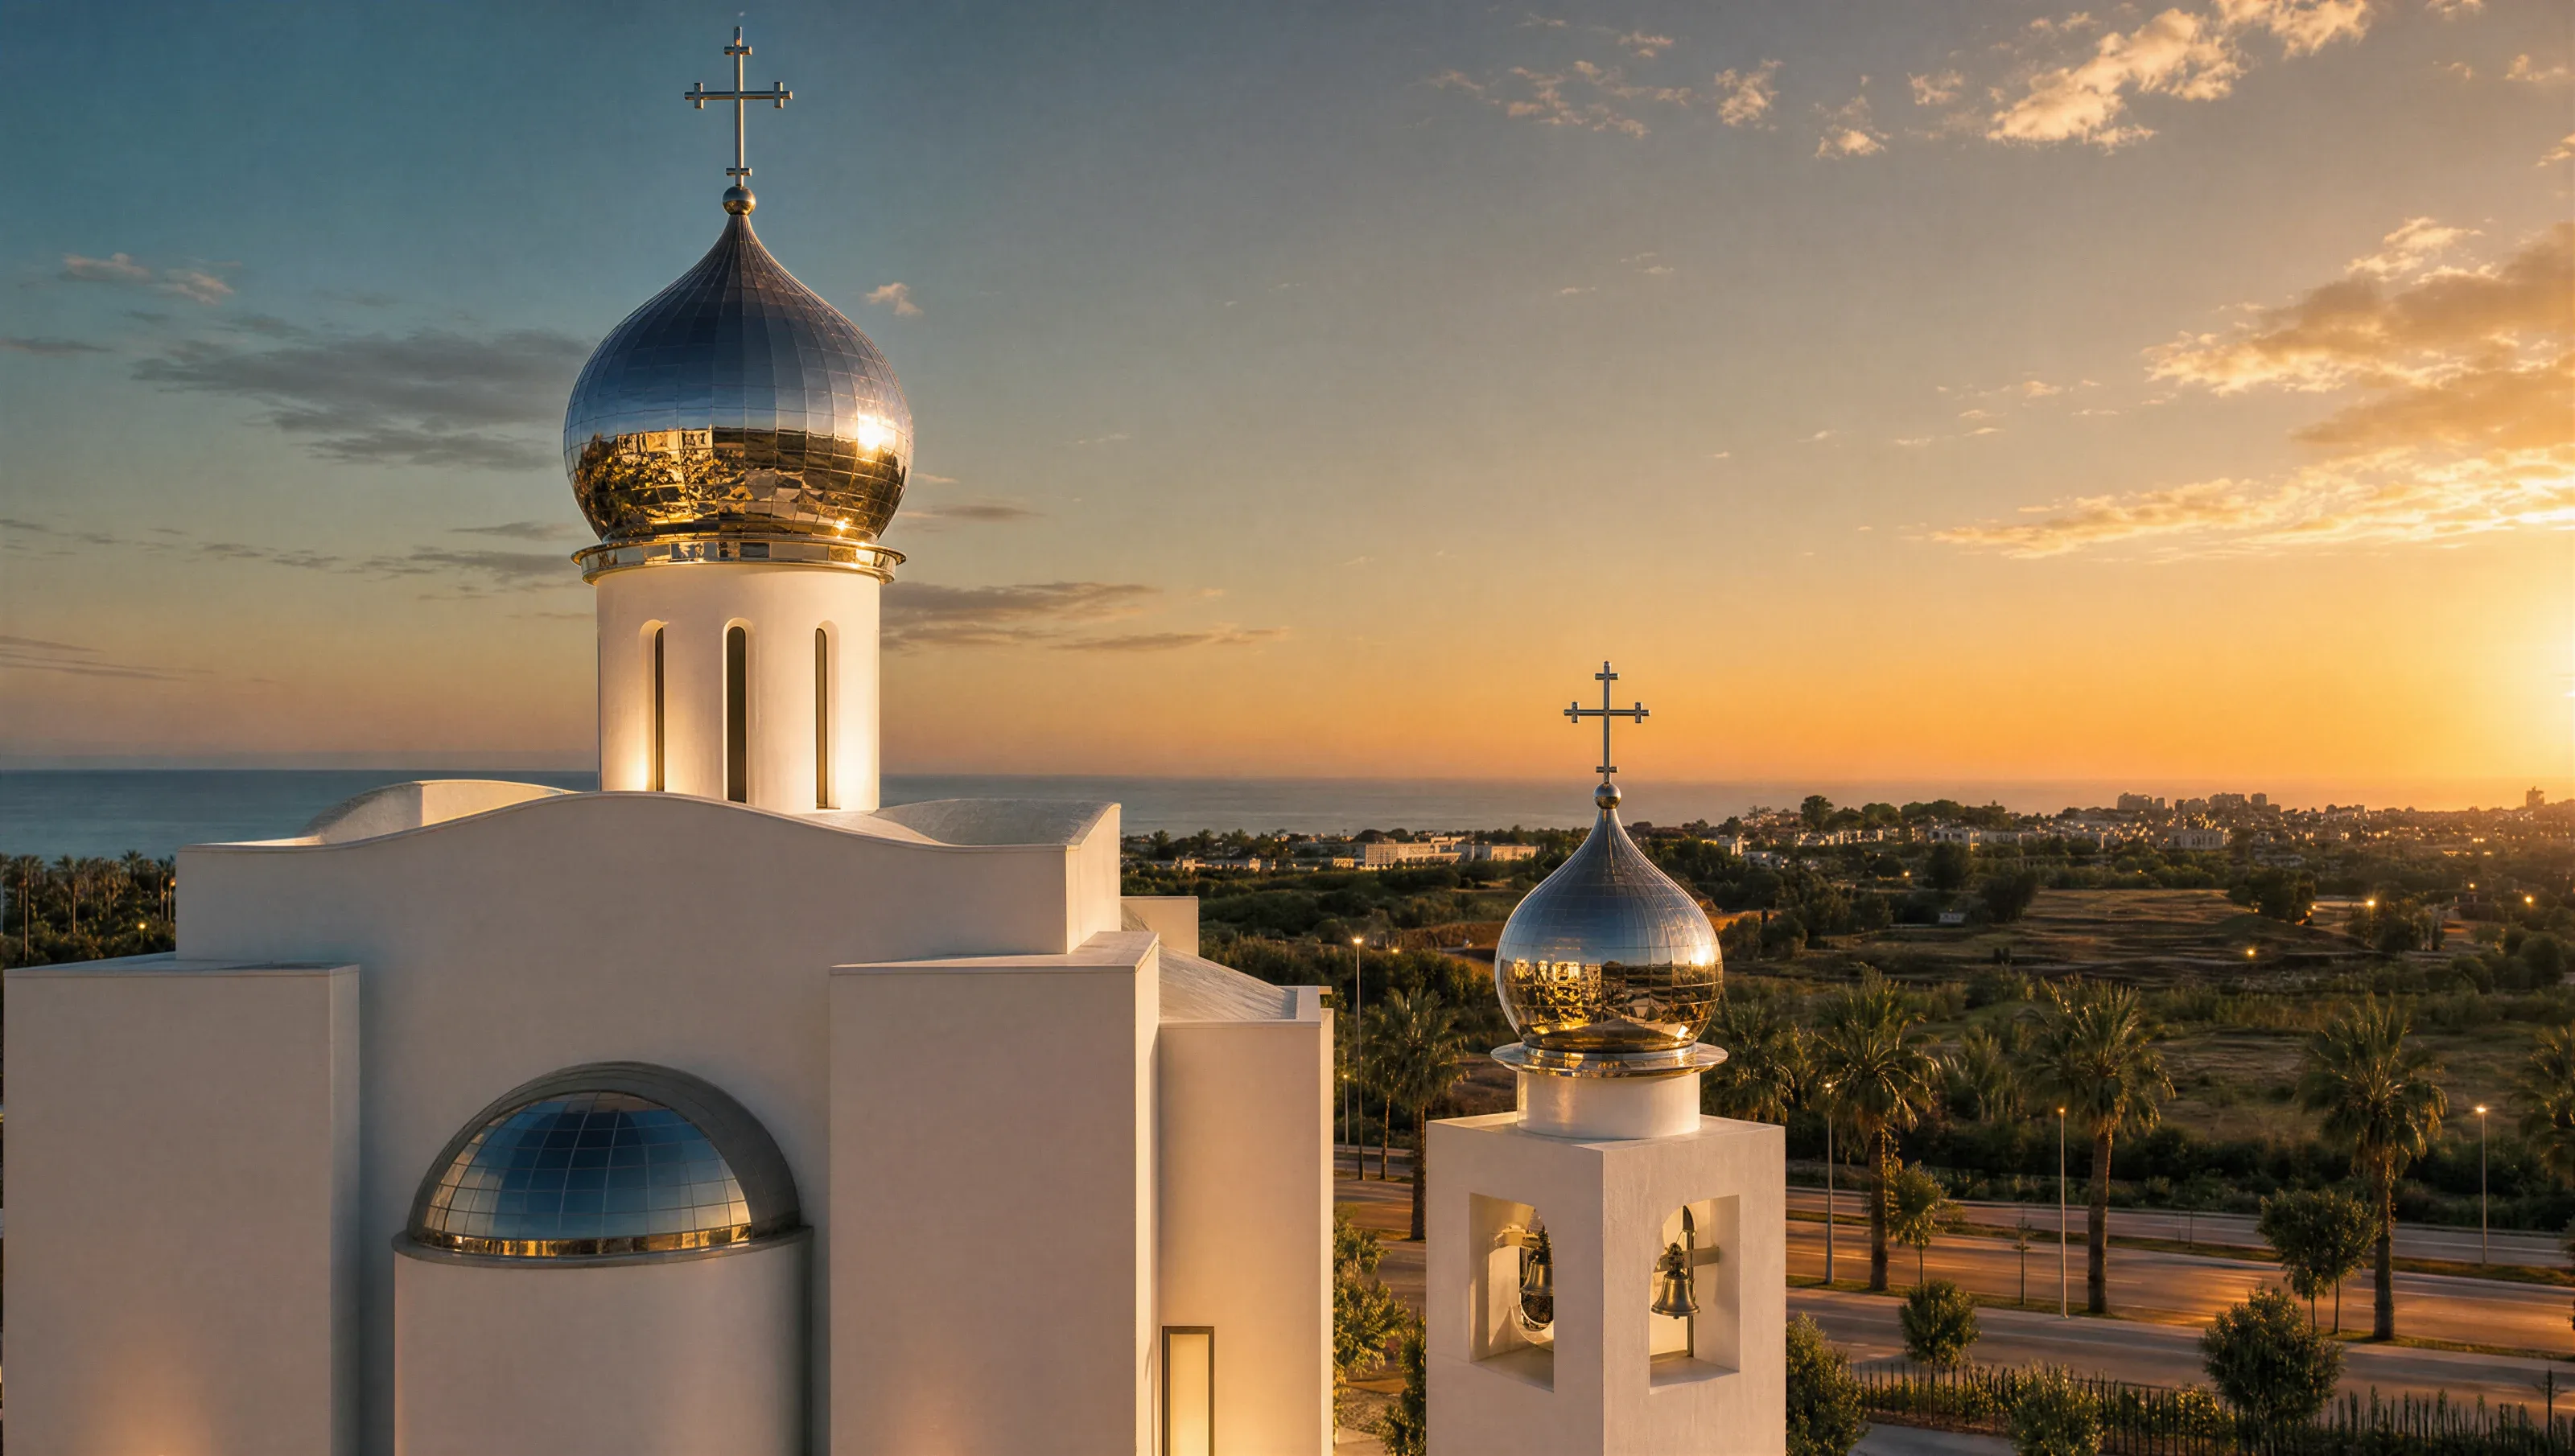
A commission without precedent in the portfolio: the first Orthodox church in Andalusia, raised for a community of thousands across the Costa del Sol. The Byzantine tradition is read here in a Mediterranean key: smooth white walls, essential geometry, and an architecture that stands apart without imposing on the landscape.


Above the drum of the church, an onion dome of polished steel reflects the Estepona sky. Hoisted into place in a single piece, it crowns an interior of vaults and arches where light enters through narrow vertical slits. Building it demanded a precision no house ever asks for.


The ensemble brings together the church, its bell tower, and a socio-cultural centre of folded roofs embracing an inner courtyard, with classrooms and a multi-purpose hall. The white volumes settle among gardens, and the surrounding park extends the building into the life of the community.


EVERY JAMENA PROJECT BEGINS WITH AN OBSESSION FOR DETAIL AND HONEST MATERIALS. WE BUILD SPACES THAT BALANCE NATURAL LIGHT, COMFORT AND PERMANENCE, WHERE EVERY FINISH IS CRAFTED TO LAST. OUR GOAL IS NOT MERELY TO DELIVER A BUILDING, BUT TO CREATE A PLACE MADE TO BE LIVED IN, WITH THE PRECISION AND CALM THAT DEFINE THE WAY WE WORK.

- ArchitectureTobal Arquitectos
- DeveloperFundación Iniciativa Ortodoxa
- ConstructionJamena Construcciones
Singular craftsmanship.
Heritage & Motorsport