Casa Sola Playa
- Design style
- Contemporary Beachfront
- Coordinates
- 36°33′02″ N / 4°55′41″ W
- Status
- Finalizado
- Type
- Residencial
- Area
- 1.180 m²

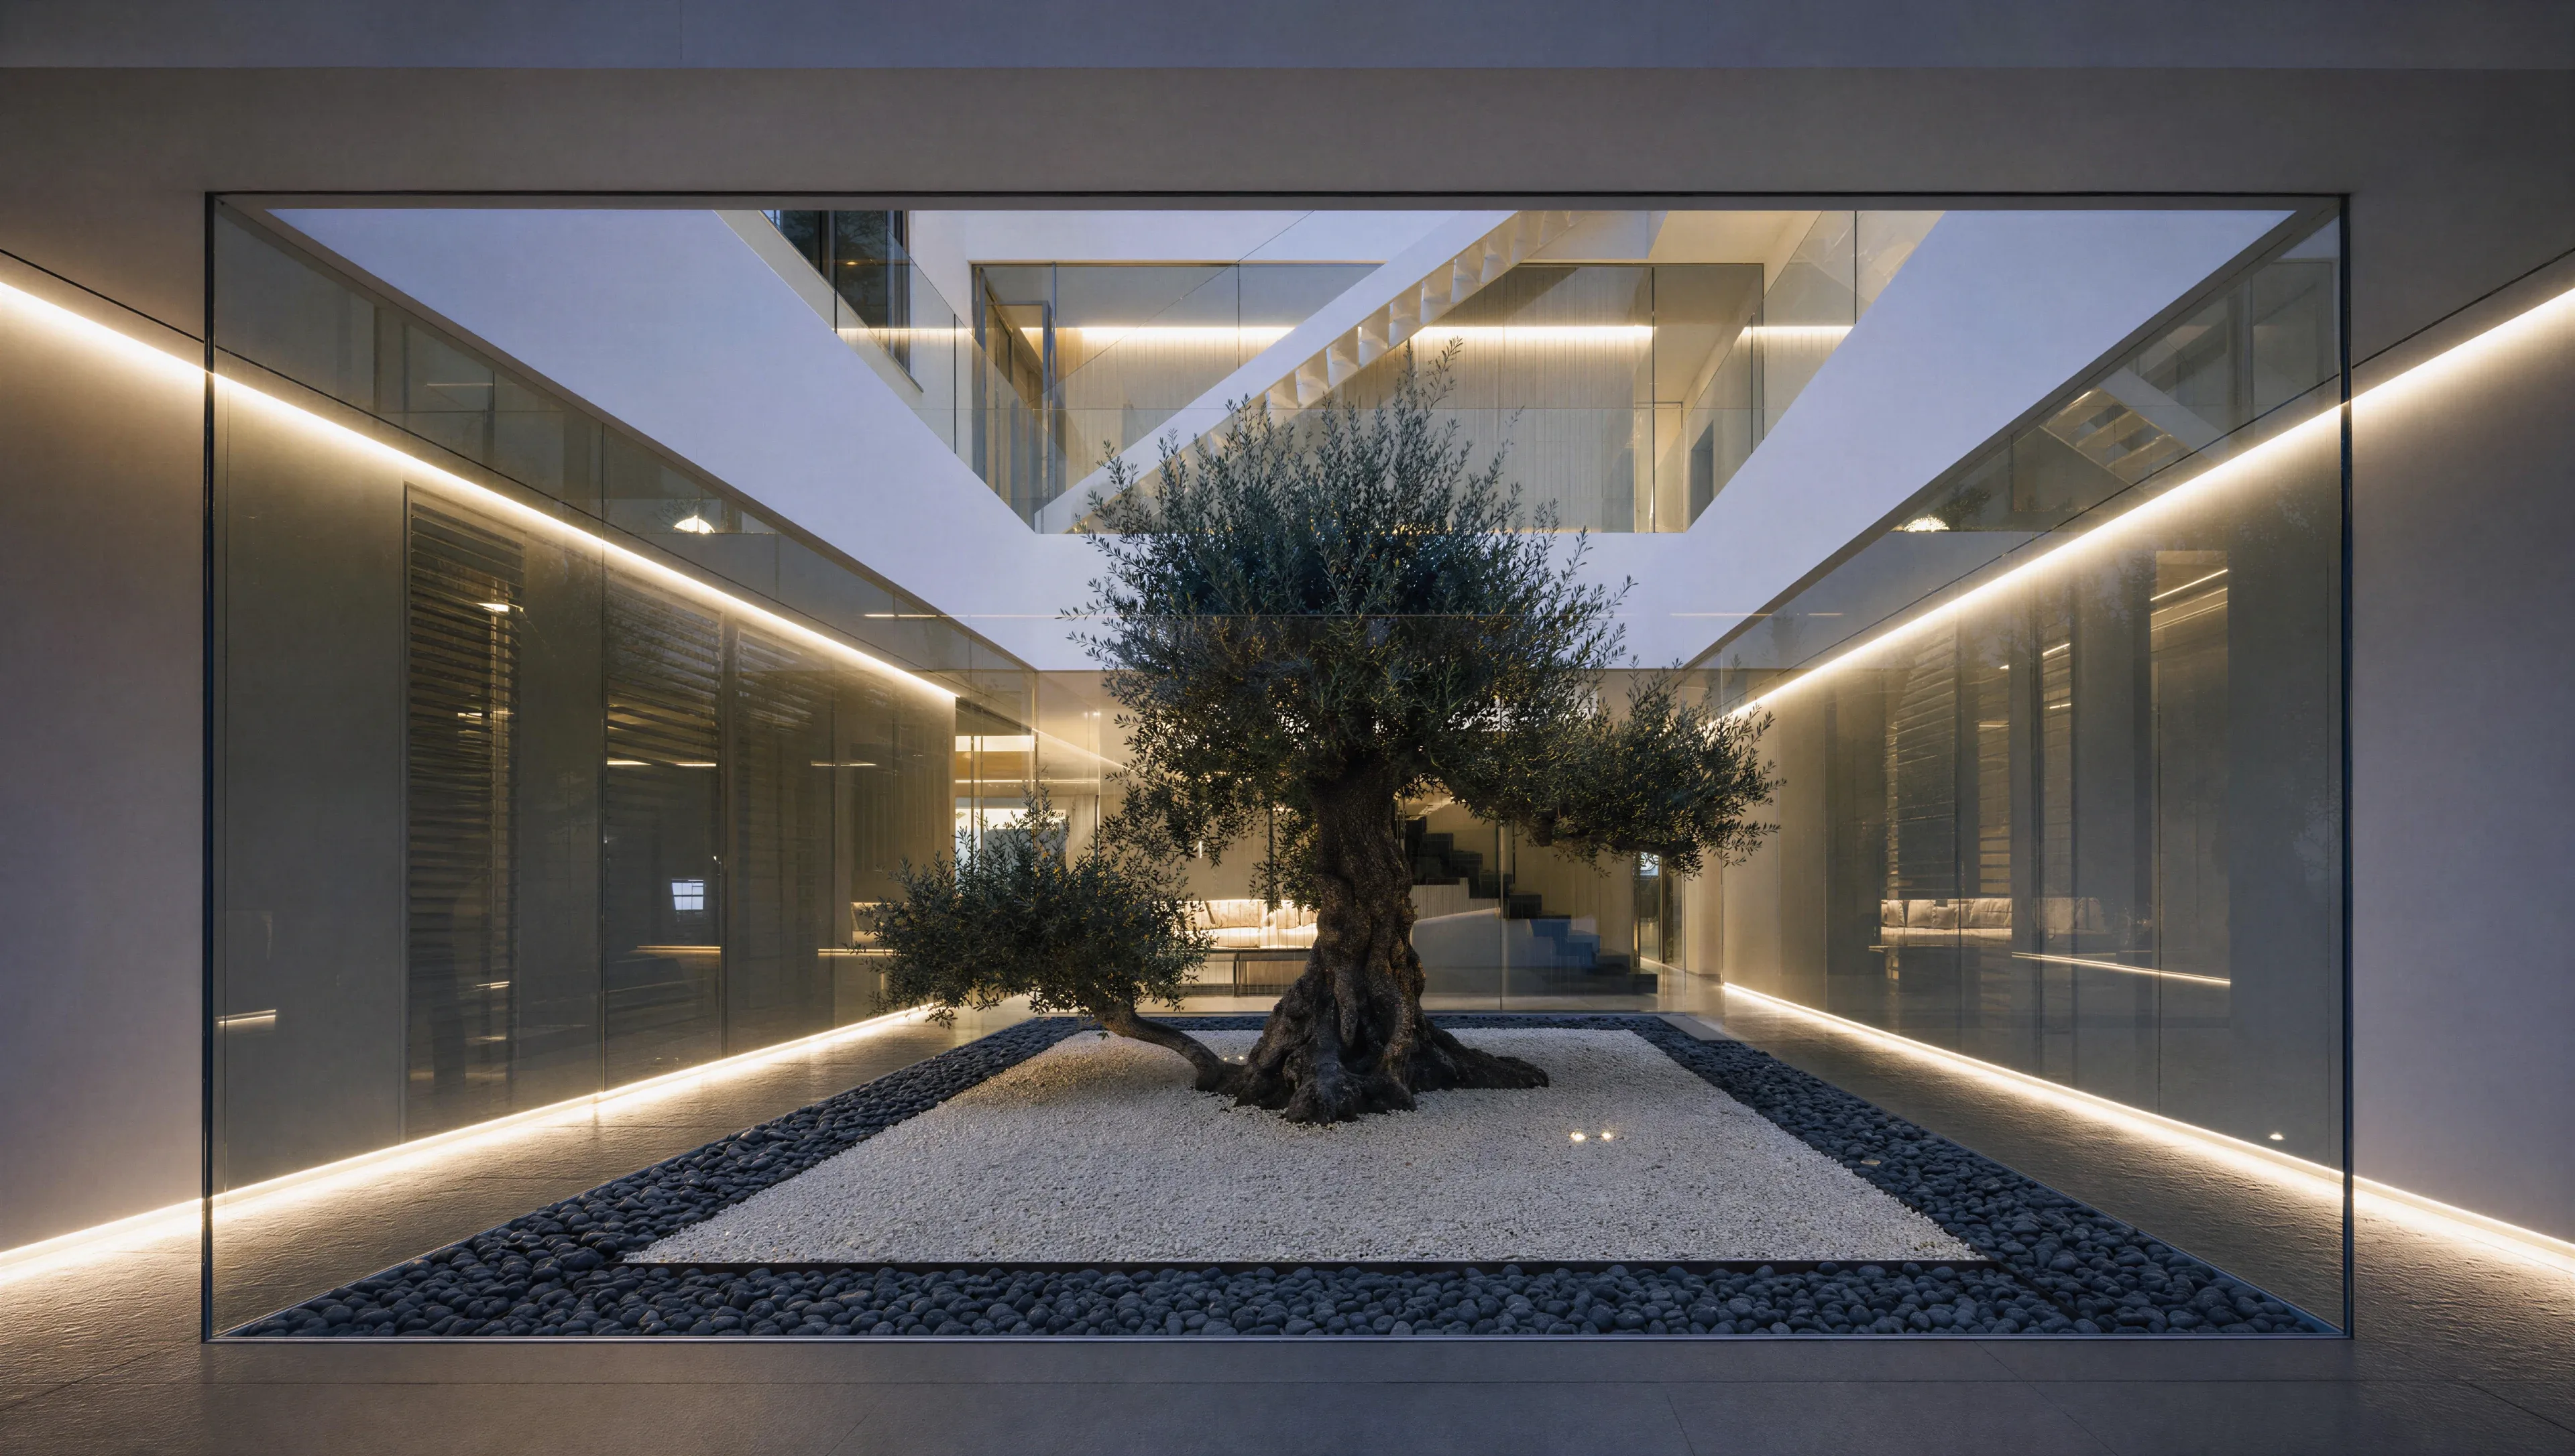
In a quiet enclave beside the beach, the house is conceived as a single long, low volume running across the plot towards the sea. White planes, clean lines, and greenery drawn inside through a vertical garden that welcomes at the entrance.


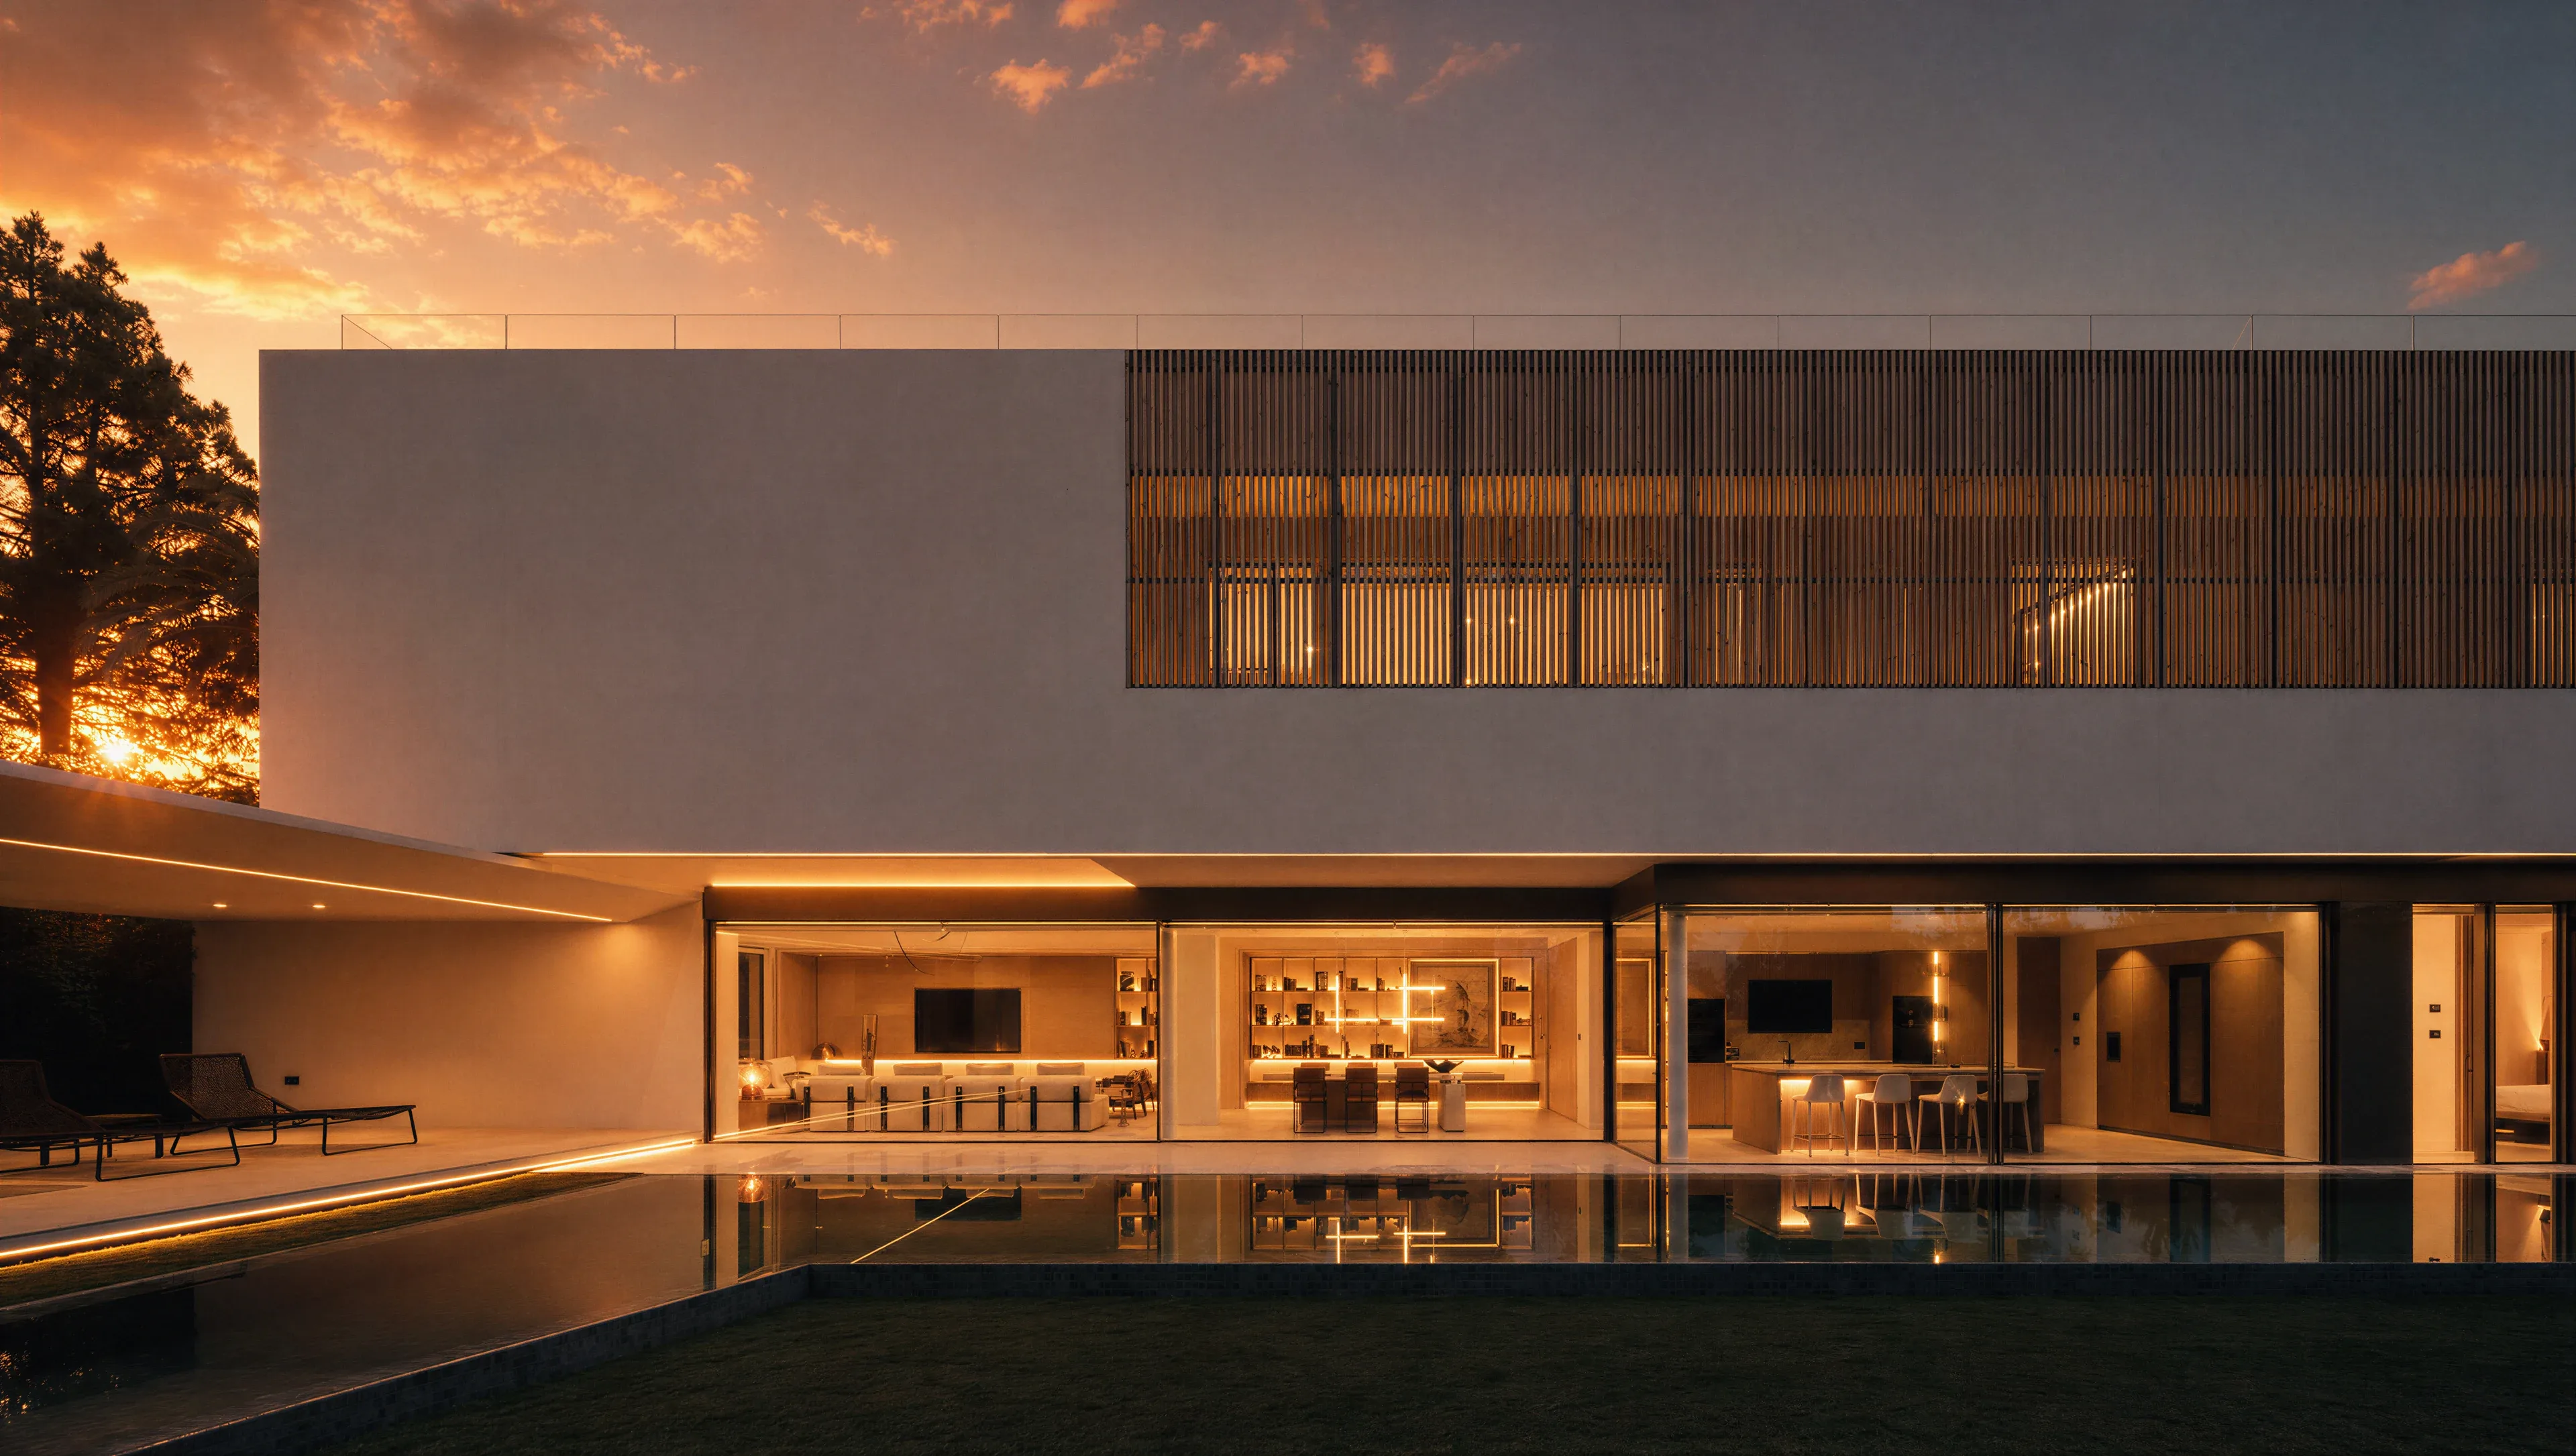
The upper floor is wrapped in a screen of fine slats that crowns the house and defines its silhouette. The veil filters the southern light, protects the privacy of the bedrooms and lets the volume breathe, changing texture throughout the day.


On the ground floor, great sliding panes of glass open the living areas completely onto the lawn, where a long lap pool runs parallel to the house. Interior, terrace, water and garden read as one continuous plane.
EVERY JAMENA PROJECT BEGINS WITH AN OBSESSION FOR DETAIL AND HONEST MATERIALS. WE BUILD SPACES THAT BALANCE NATURAL LIGHT, COMFORT AND PERMANENCE, WHERE EVERY FINISH IS CRAFTED TO LAST. OUR GOAL IS NOT MERELY TO DELIVER A BUILDING, BUT TO CREATE A PLACE MADE TO BE LIVED IN, WITH THE PRECISION AND CALM THAT DEFINE THE WAY WE WORK.

- ArchitecturePérez del Pulgar · González · Parrilla
- ConstructionJamena Construcciones
Modern Mediterranean