El Olivar
- Design style
- Modern Mediterranean
- Coordinates
- 36°34′18″ N / 5°06′40″ W
- Status
- Finalizado
- Type
- Residencial
- Area
- 1.600 m²

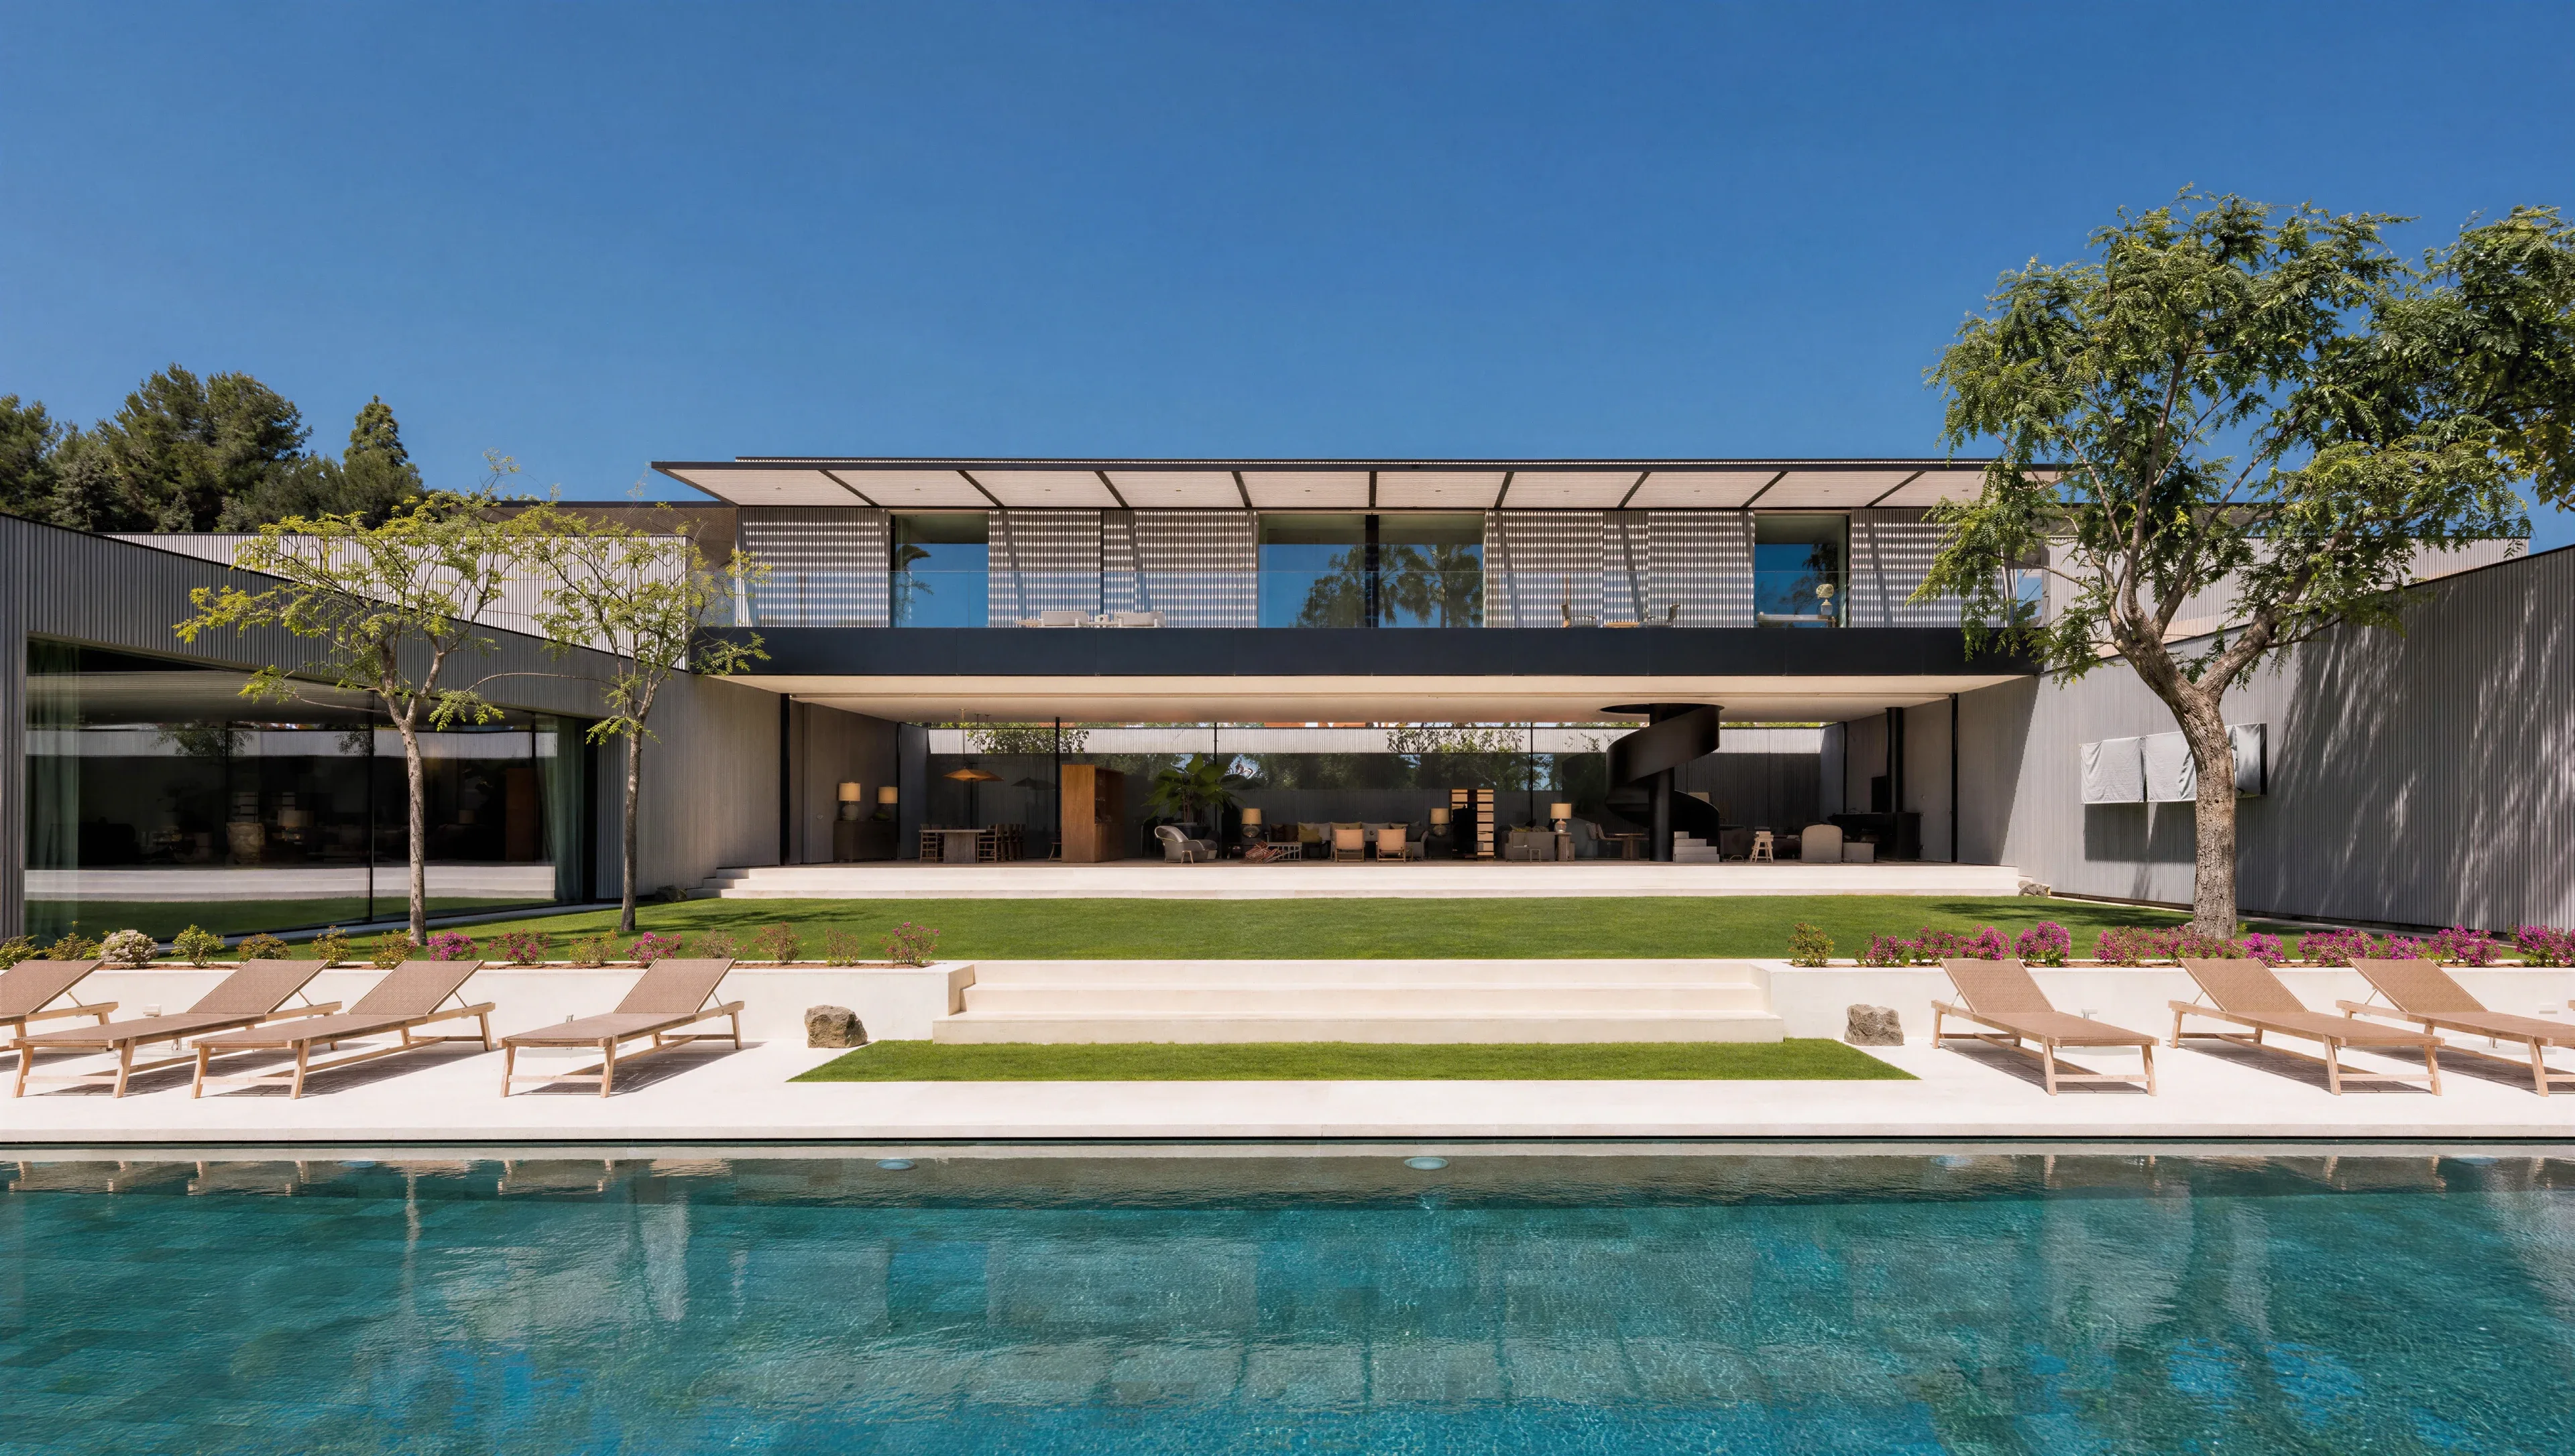
On the hillsides of a golf enclave, the house is conceived as a grand estate commanding the valley. Its volumes step down with the terrain to capture views of the course, the mountains and the sea, resolved in two materials: white exposed concrete and corten steel.


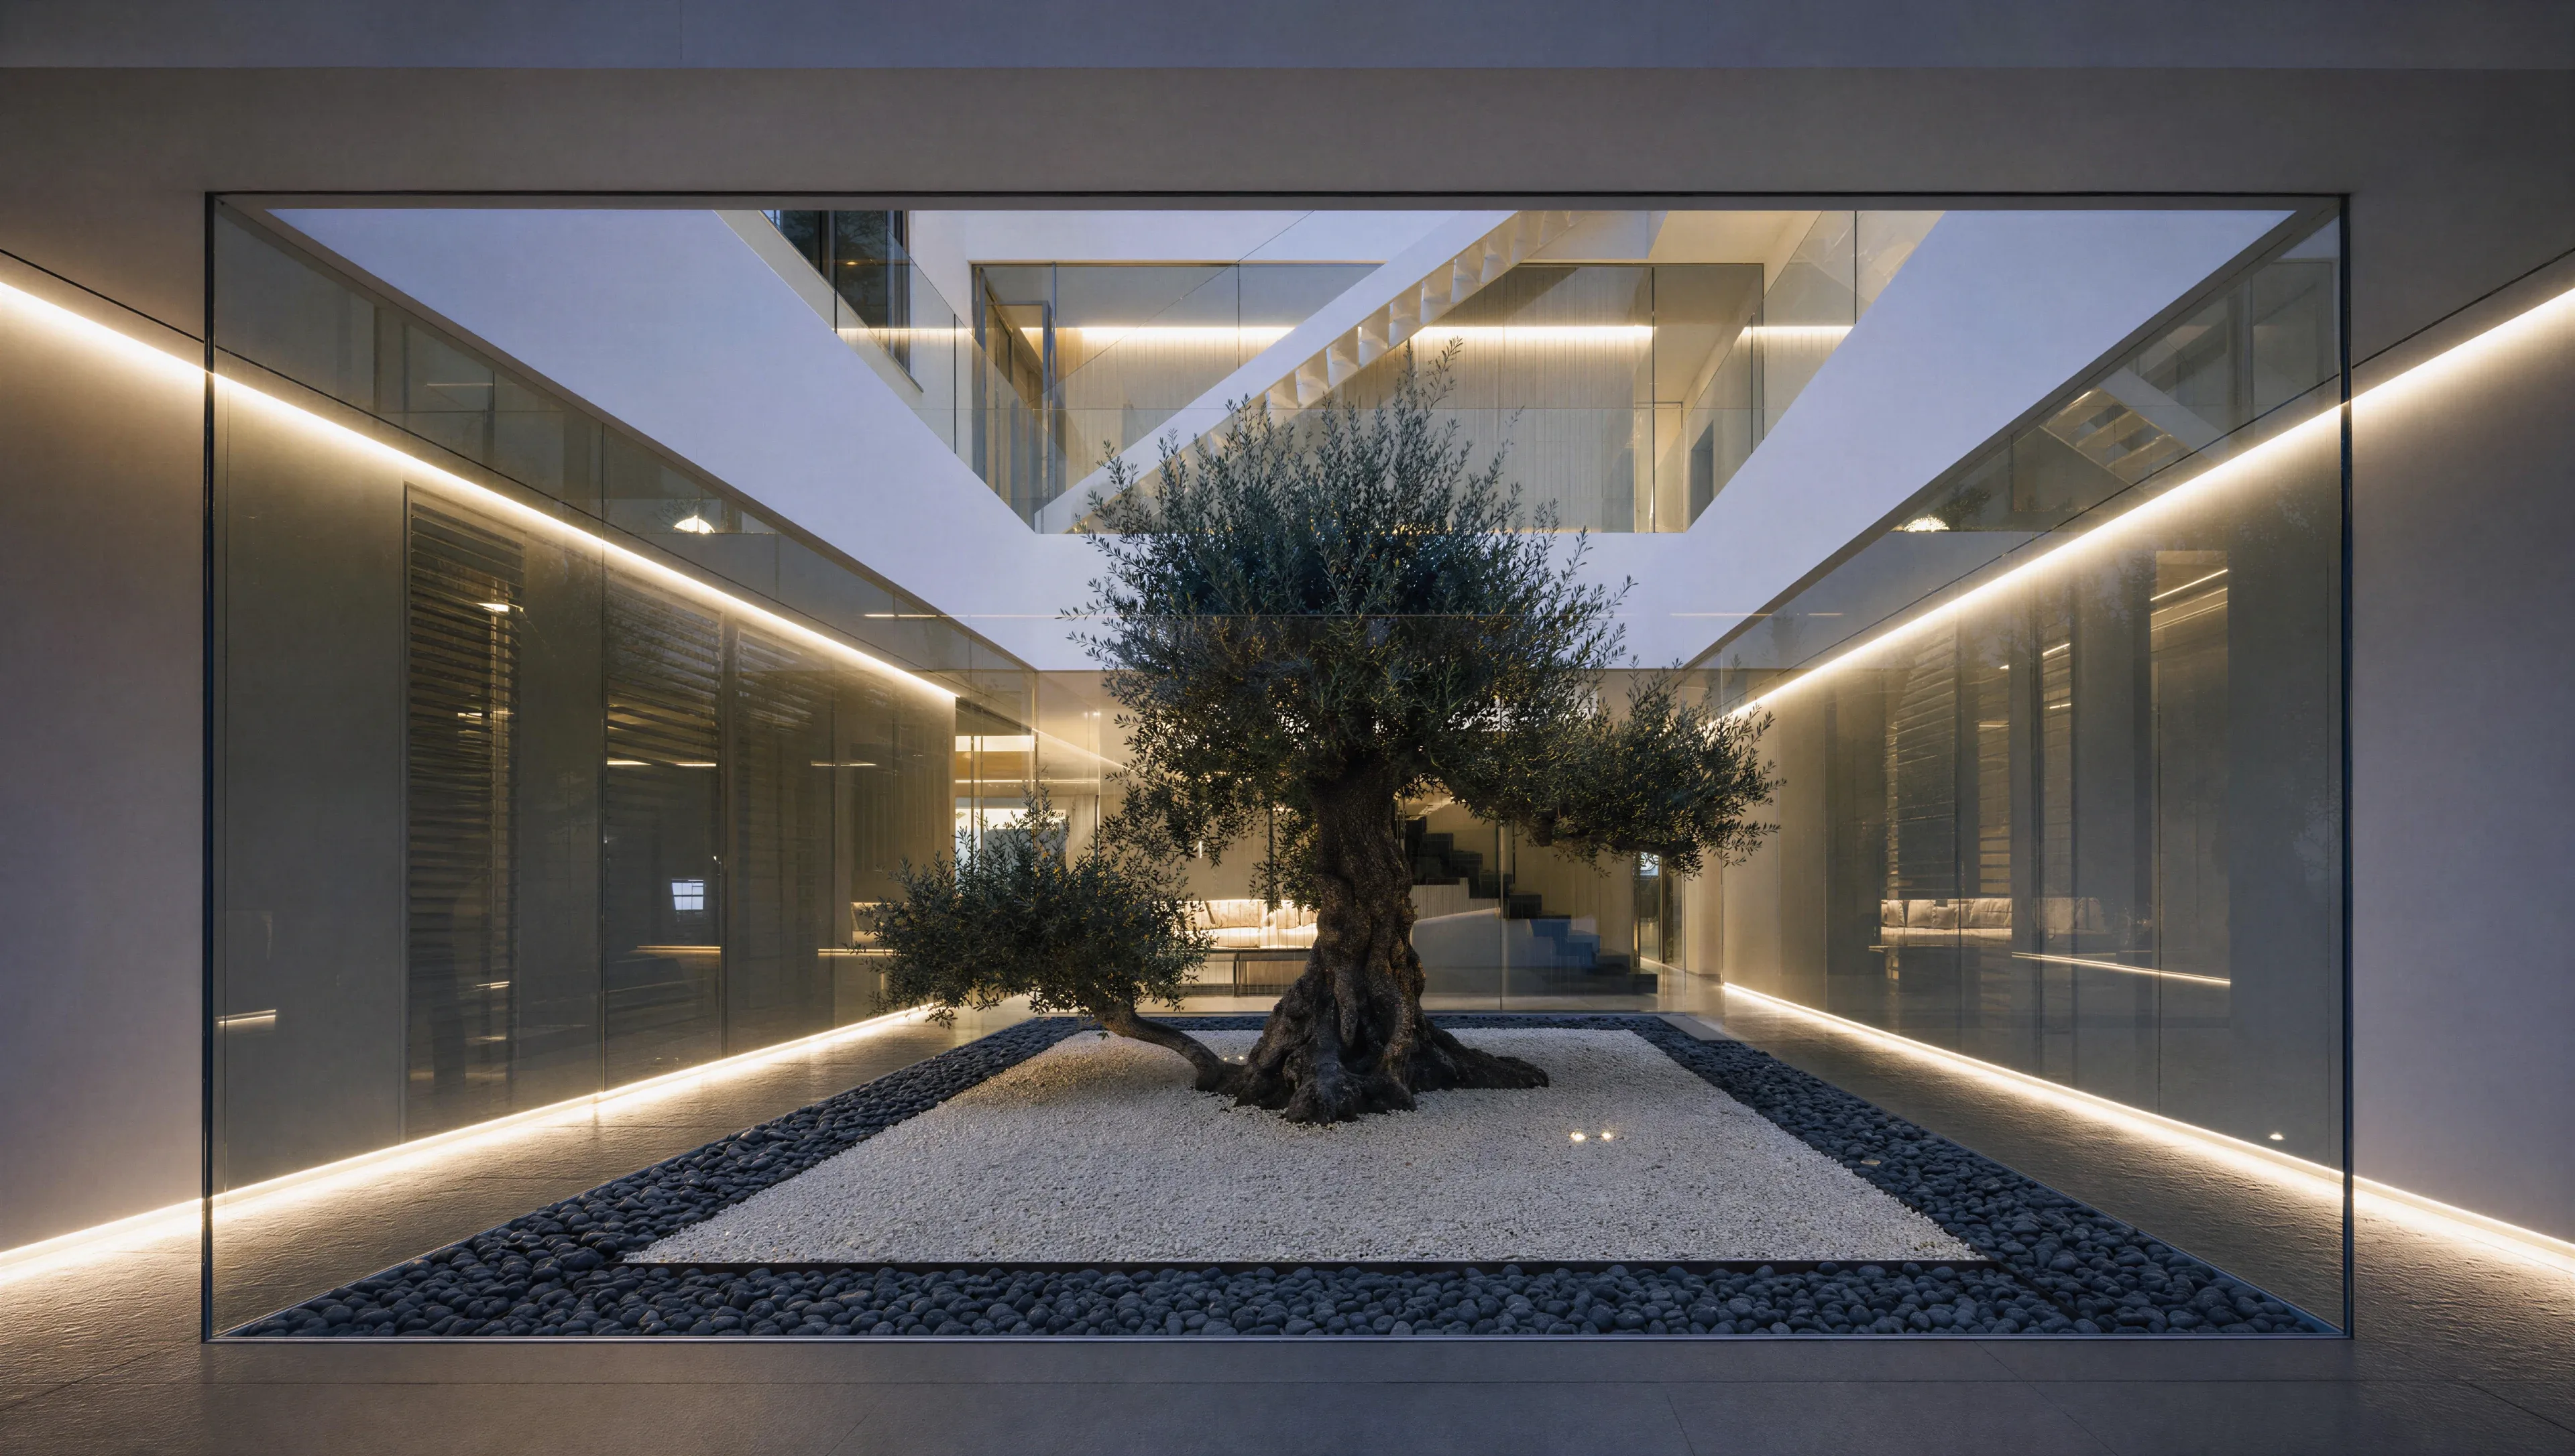
At the heart of the house, a glazed courtyard encloses a garden and a single tree over pale gravel. Green and light reach the very centre of the plan, and sheets of water accompany the interior routes, carrying the calm of the outdoors into every room.

The great living spaces open south over porches and terraces descending towards the pools. Glass, shade and water link interior and garden in a continuous sequence, oriented at every moment to the view and the light.

More than a home, a self-sufficient estate: three pools, a tennis court, spa, gym, cinema and wine cellar live alongside kitchen gardens, solar pergolas and 45 photovoltaic panels. A house designed to be lived in without leaving, and to sustain itself.
EVERY JAMENA PROJECT BEGINS WITH AN OBSESSION FOR DETAIL AND HONEST MATERIALS. WE BUILD SPACES THAT BALANCE NATURAL LIGHT, COMFORT AND PERMANENCE, WHERE EVERY FINISH IS CRAFTED TO LAST. OUR GOAL IS NOT MERELY TO DELIVER A BUILDING, BUT TO CREATE A PLACE MADE TO BE LIVED IN, WITH THE PRECISION AND CALM THAT DEFINE THE WAY WE WORK.

- Architecture969 Arquitectos
- LandscapeKAUH
- Lighting and home automationIllusion
- ConstructionJamena Construcciones
Modern Mediterranean