Villa El Bosque
- Design style
- Contemporary Beachfront
- Coordinates
- 36°36′11″ N / 4°45′58″ W
- Status
- Finalizado
- Type
- Residencial
- Area
- 1.900 m²

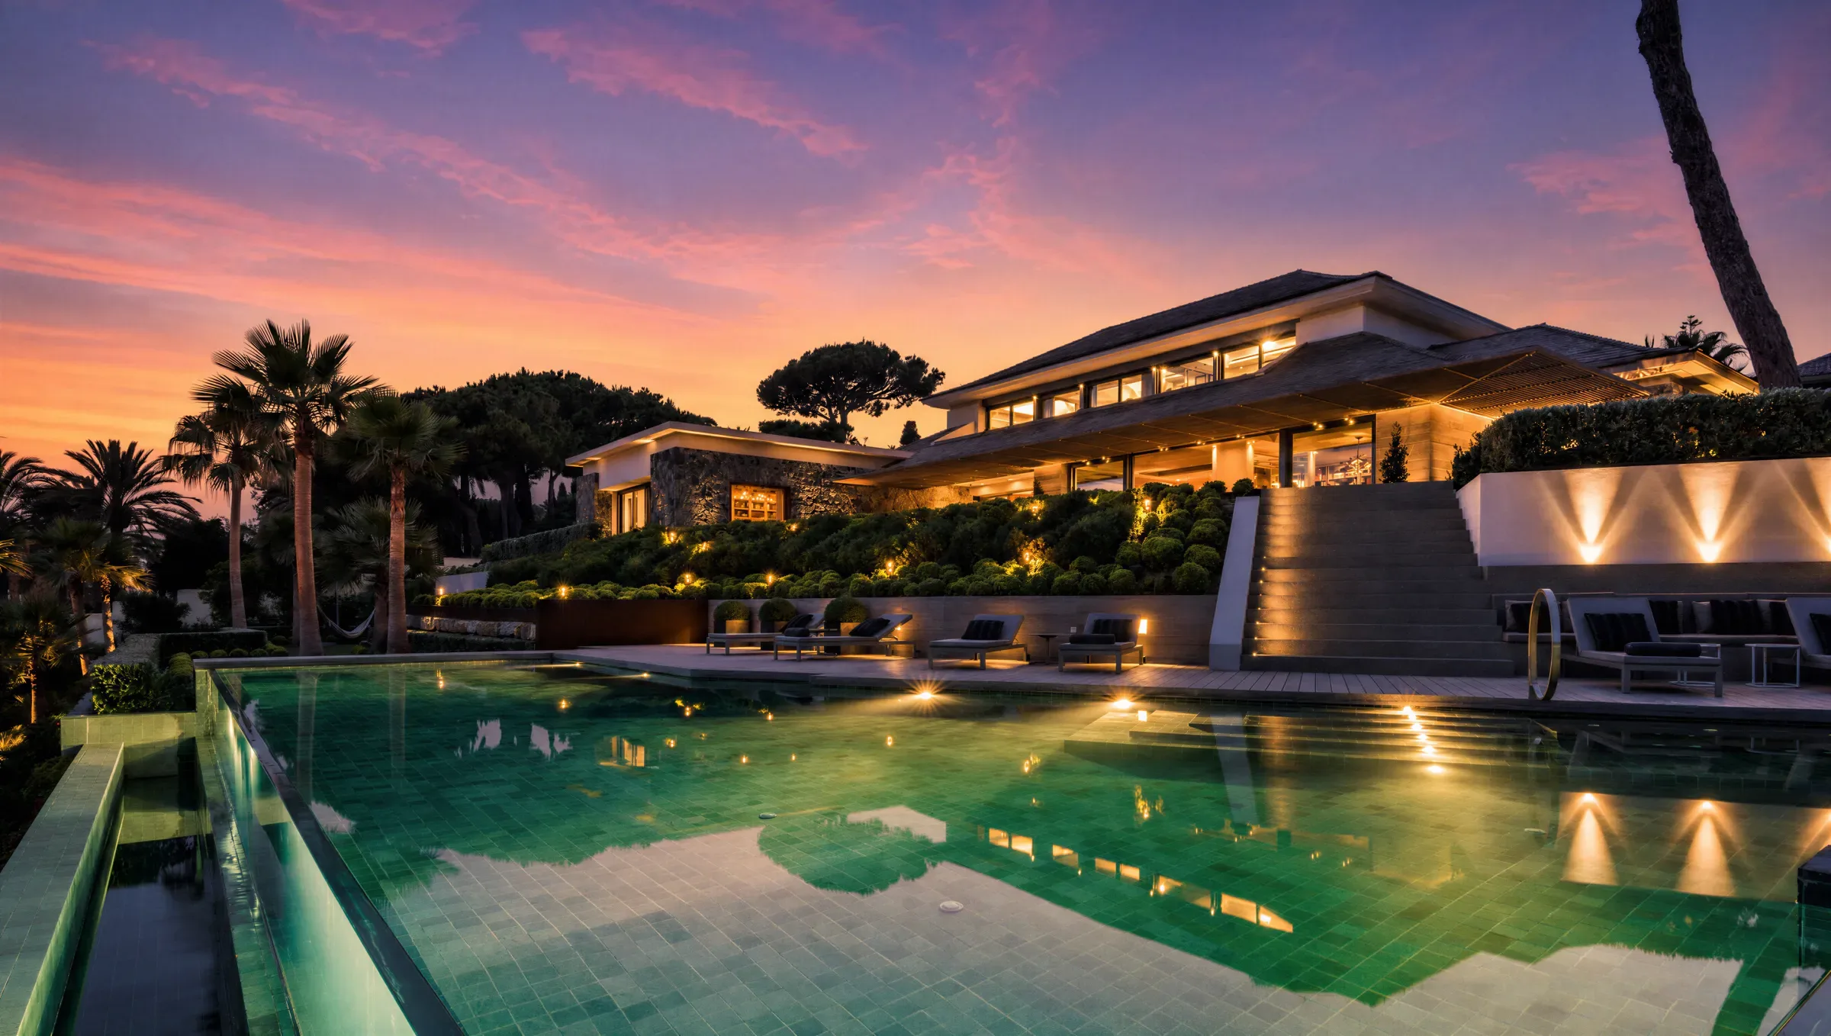
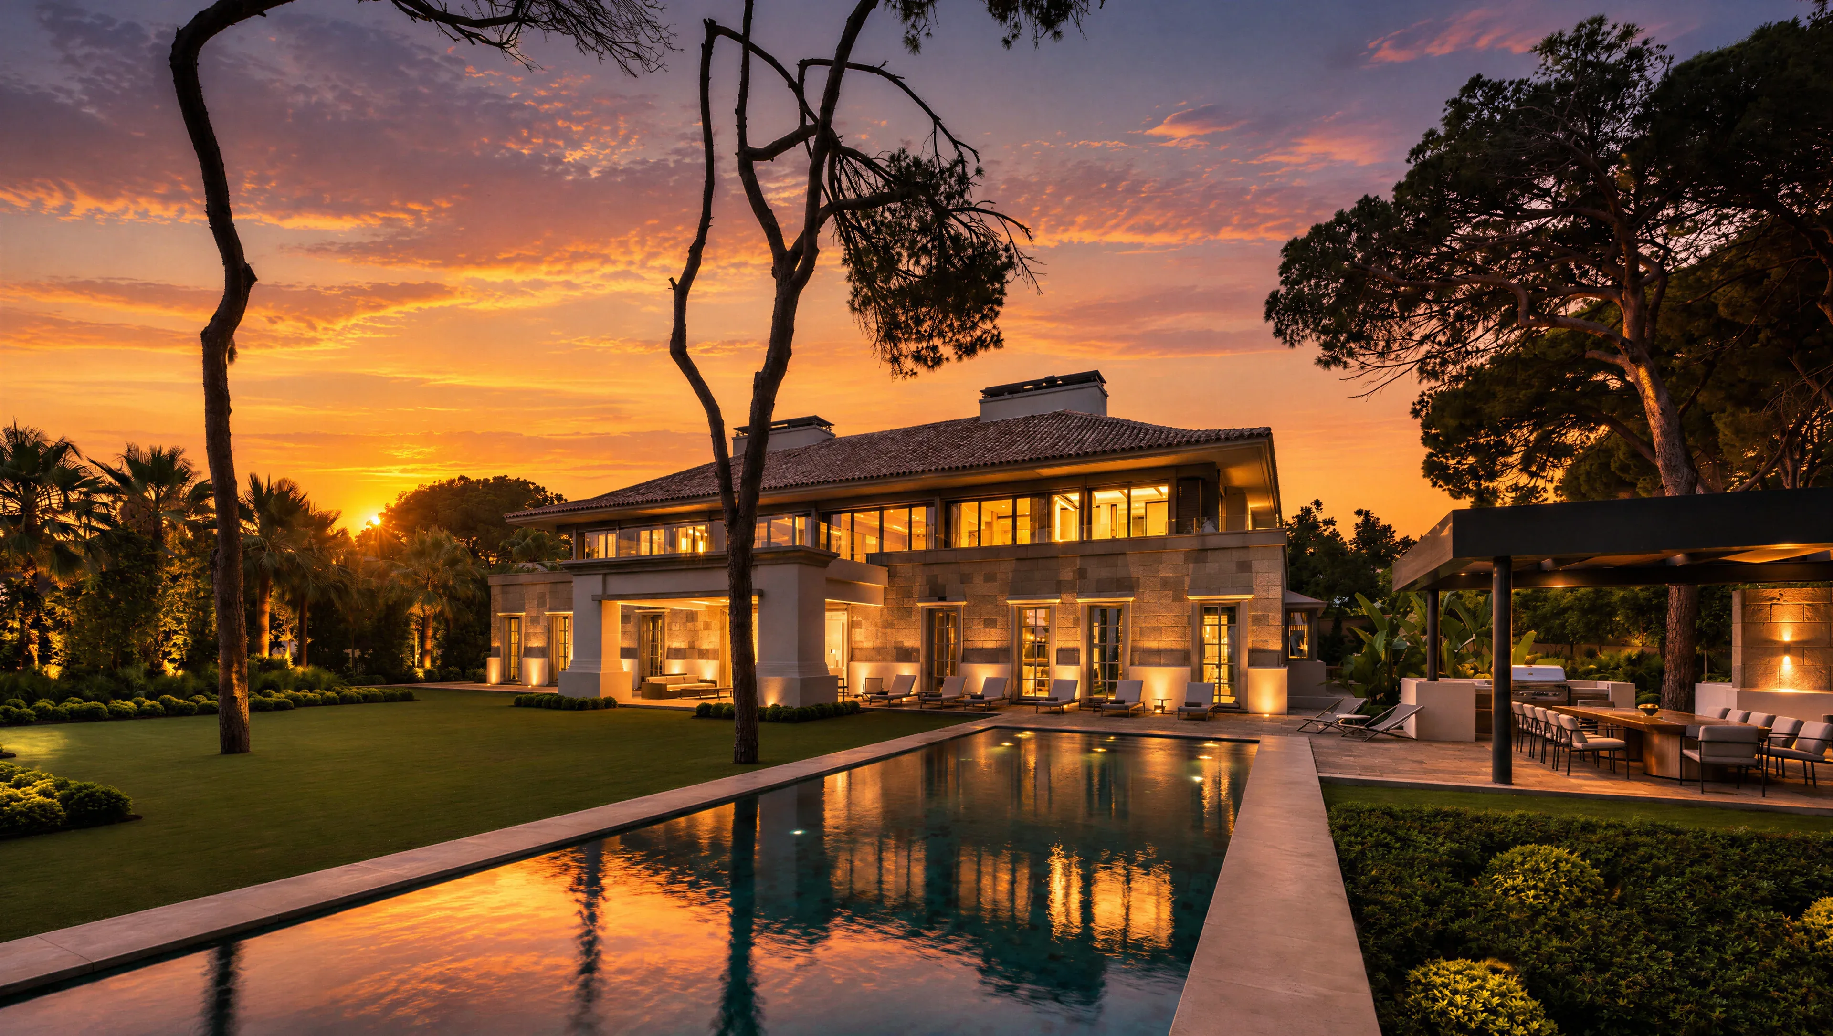
An exceptional plot facing the Mediterranean, sheltered by a pine grove of tall trunks and open crowns. The house renounces the frontal view and settles beneath the trees: the sea appears filtered, in fragments, and the forest becomes the project's foreground.


A great gridded pergola crowns the ensemble and cantilevers over the porches, completing the house along its full length. Conceived as a structural piece in its own right, its weave casts a precise shadow that travels across the stone walls through the day, extending the pine grove's veil into the architecture itself.


Low volumes of pale limestone stretch out horizontally, the glass set back behind deep porticoes that temper the southern light. Before them, an elongated sheet of water lies among the trunks, drawing the clearing that orders the house, the garden and the view of the sea.
EVERY JAMENA PROJECT BEGINS WITH AN OBSESSION FOR DETAIL AND HONEST MATERIALS. WE BUILD SPACES THAT BALANCE NATURAL LIGHT, COMFORT AND PERMANENCE, WHERE EVERY FINISH IS CRAFTED TO LAST. OUR GOAL IS NOT MERELY TO DELIVER A BUILDING, BUT TO CREATE A PLACE MADE TO BE LIVED IN, WITH THE PRECISION AND CALM THAT DEFINE THE WAY WE WORK.

- ConstructionJamena Construcciones
Contemporary Mediterranean