La Heredada
- Design style
- Contemporary Mediterranean
- Coordinates
- 36°35′22″ N / 4°53′37″ W
- Status
- Finalizado
- Type
- Residencial
- Area
- 1.900 m²

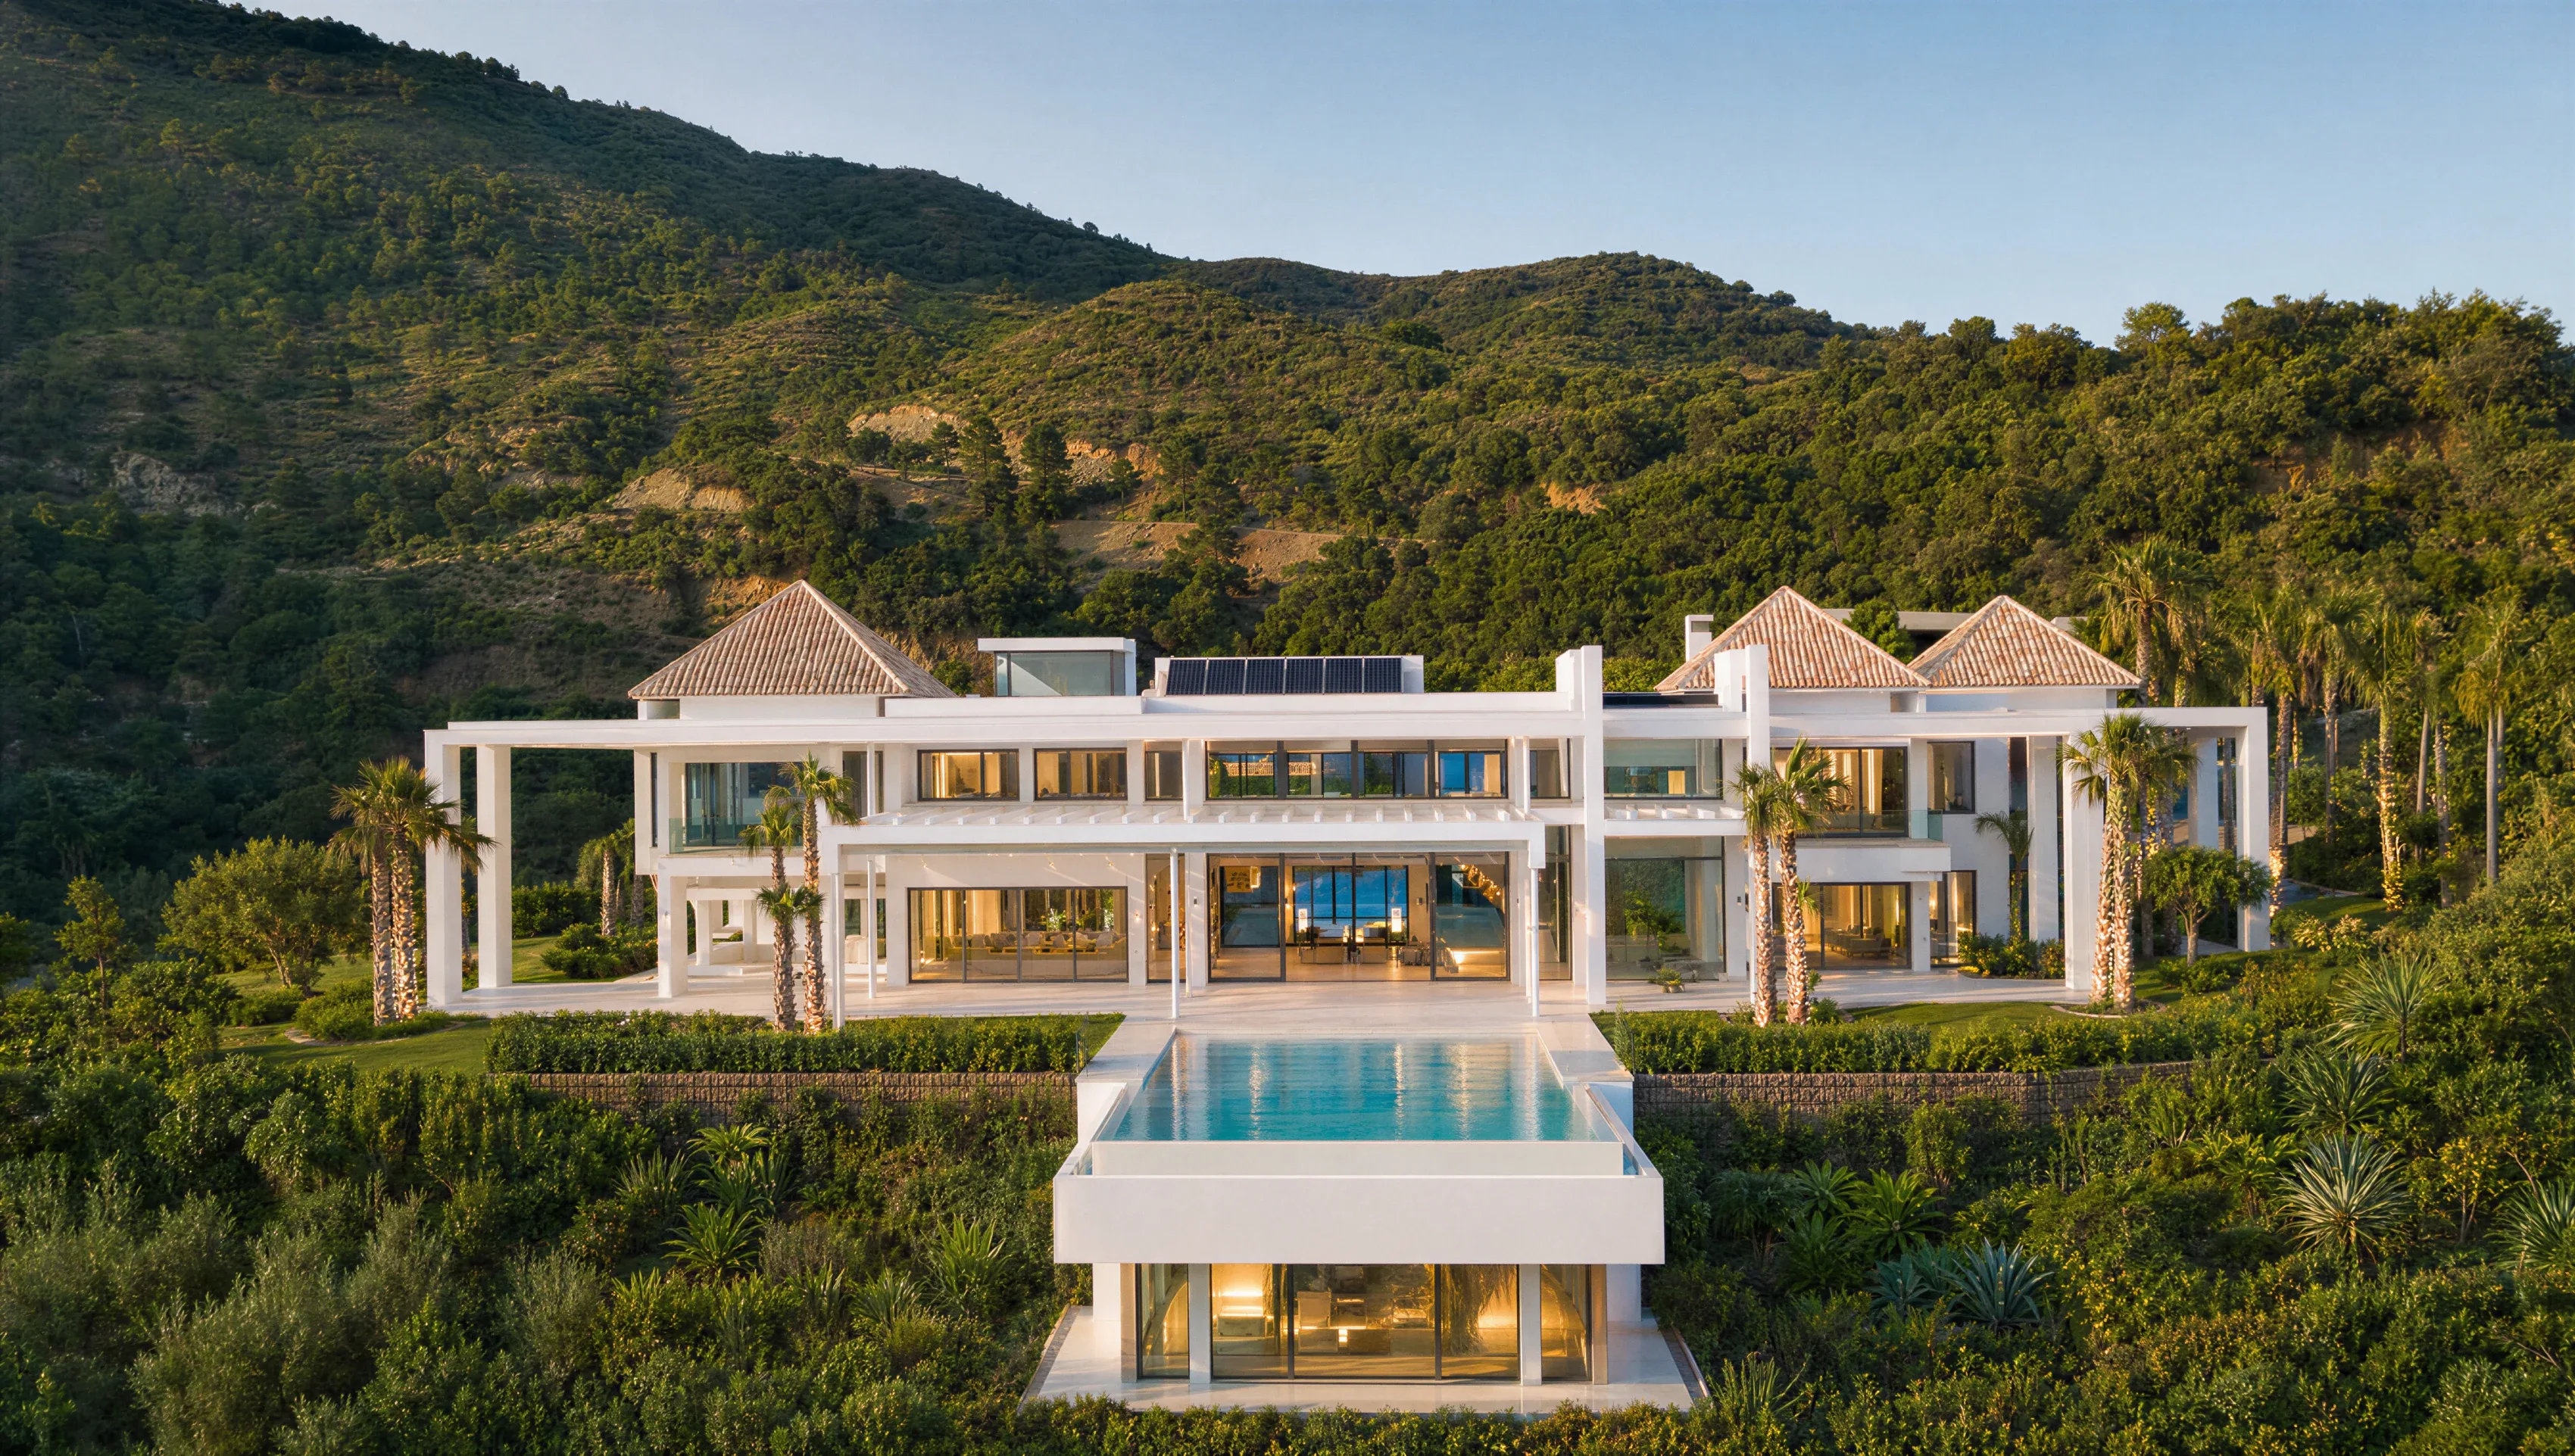
A gated, tree-lined and facing the beach, where houses are inherited before they are sold. The villa answers that character with an architecture that seeks no gesture: stone, tile and timber, materials that age well and let the garden take them over.


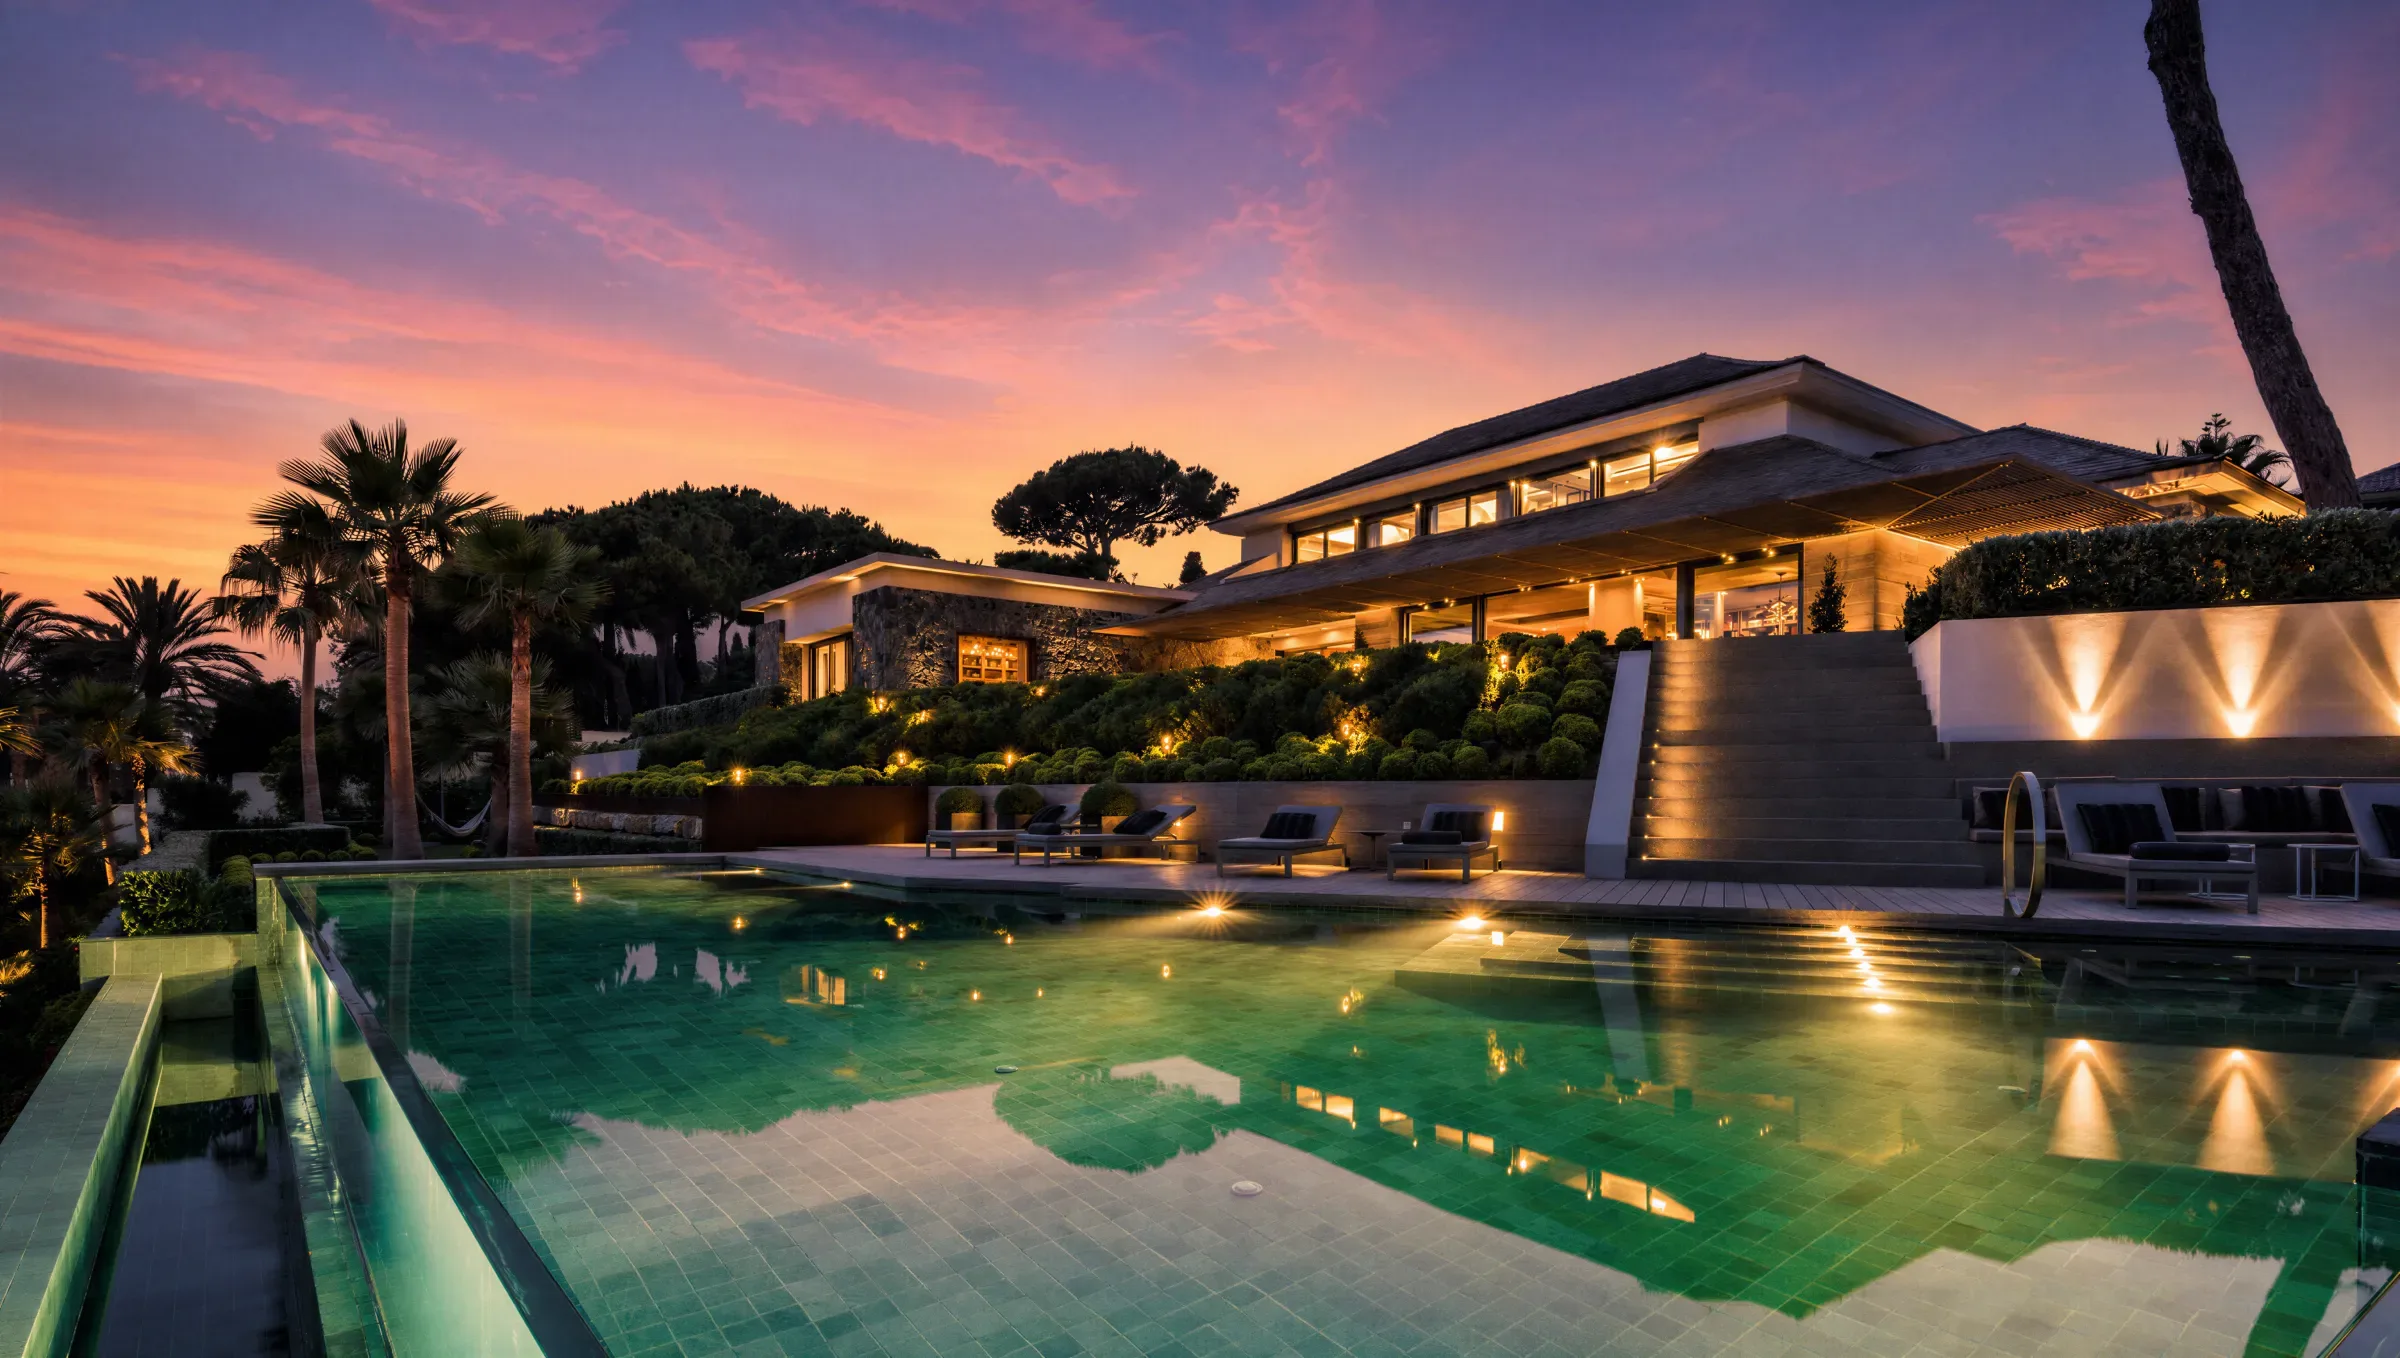
Great pergolas of timber slats cover the terraces along their full length, carried on stone pillars. More than shelter from the sun, they build a space: beneath their striped shade one dines, rests and watches the sea, and the interior extends into the garden without a change of temperature.


The volumes step down with the slope and open south over a lawn at rest. Beyond, an infinity pool cuts its surface against the Mediterranean, and the enclave's pines and palms frame a view the house never claims for itself: it shares it.


EVERY JAMENA PROJECT BEGINS WITH AN OBSESSION FOR DETAIL AND HONEST MATERIALS. WE BUILD SPACES THAT BALANCE NATURAL LIGHT, COMFORT AND PERMANENCE, WHERE EVERY FINISH IS CRAFTED TO LAST. OUR GOAL IS NOT MERELY TO DELIVER A BUILDING, BUT TO CREATE A PLACE MADE TO BE LIVED IN, WITH THE PRECISION AND CALM THAT DEFINE THE WAY WE WORK.

- ArchitectureMS Design / Sainz Pascual
- ConstructionJamena Construcciones
Contemporary Hillside