La Escultura
- Design style
- Modern Mediterranean
- Coordinates
- 36°36′25″ N / 5°01′48″ W
- Status
- Finalizado
- Type
- Residencial
- Area
- 1.520 m²

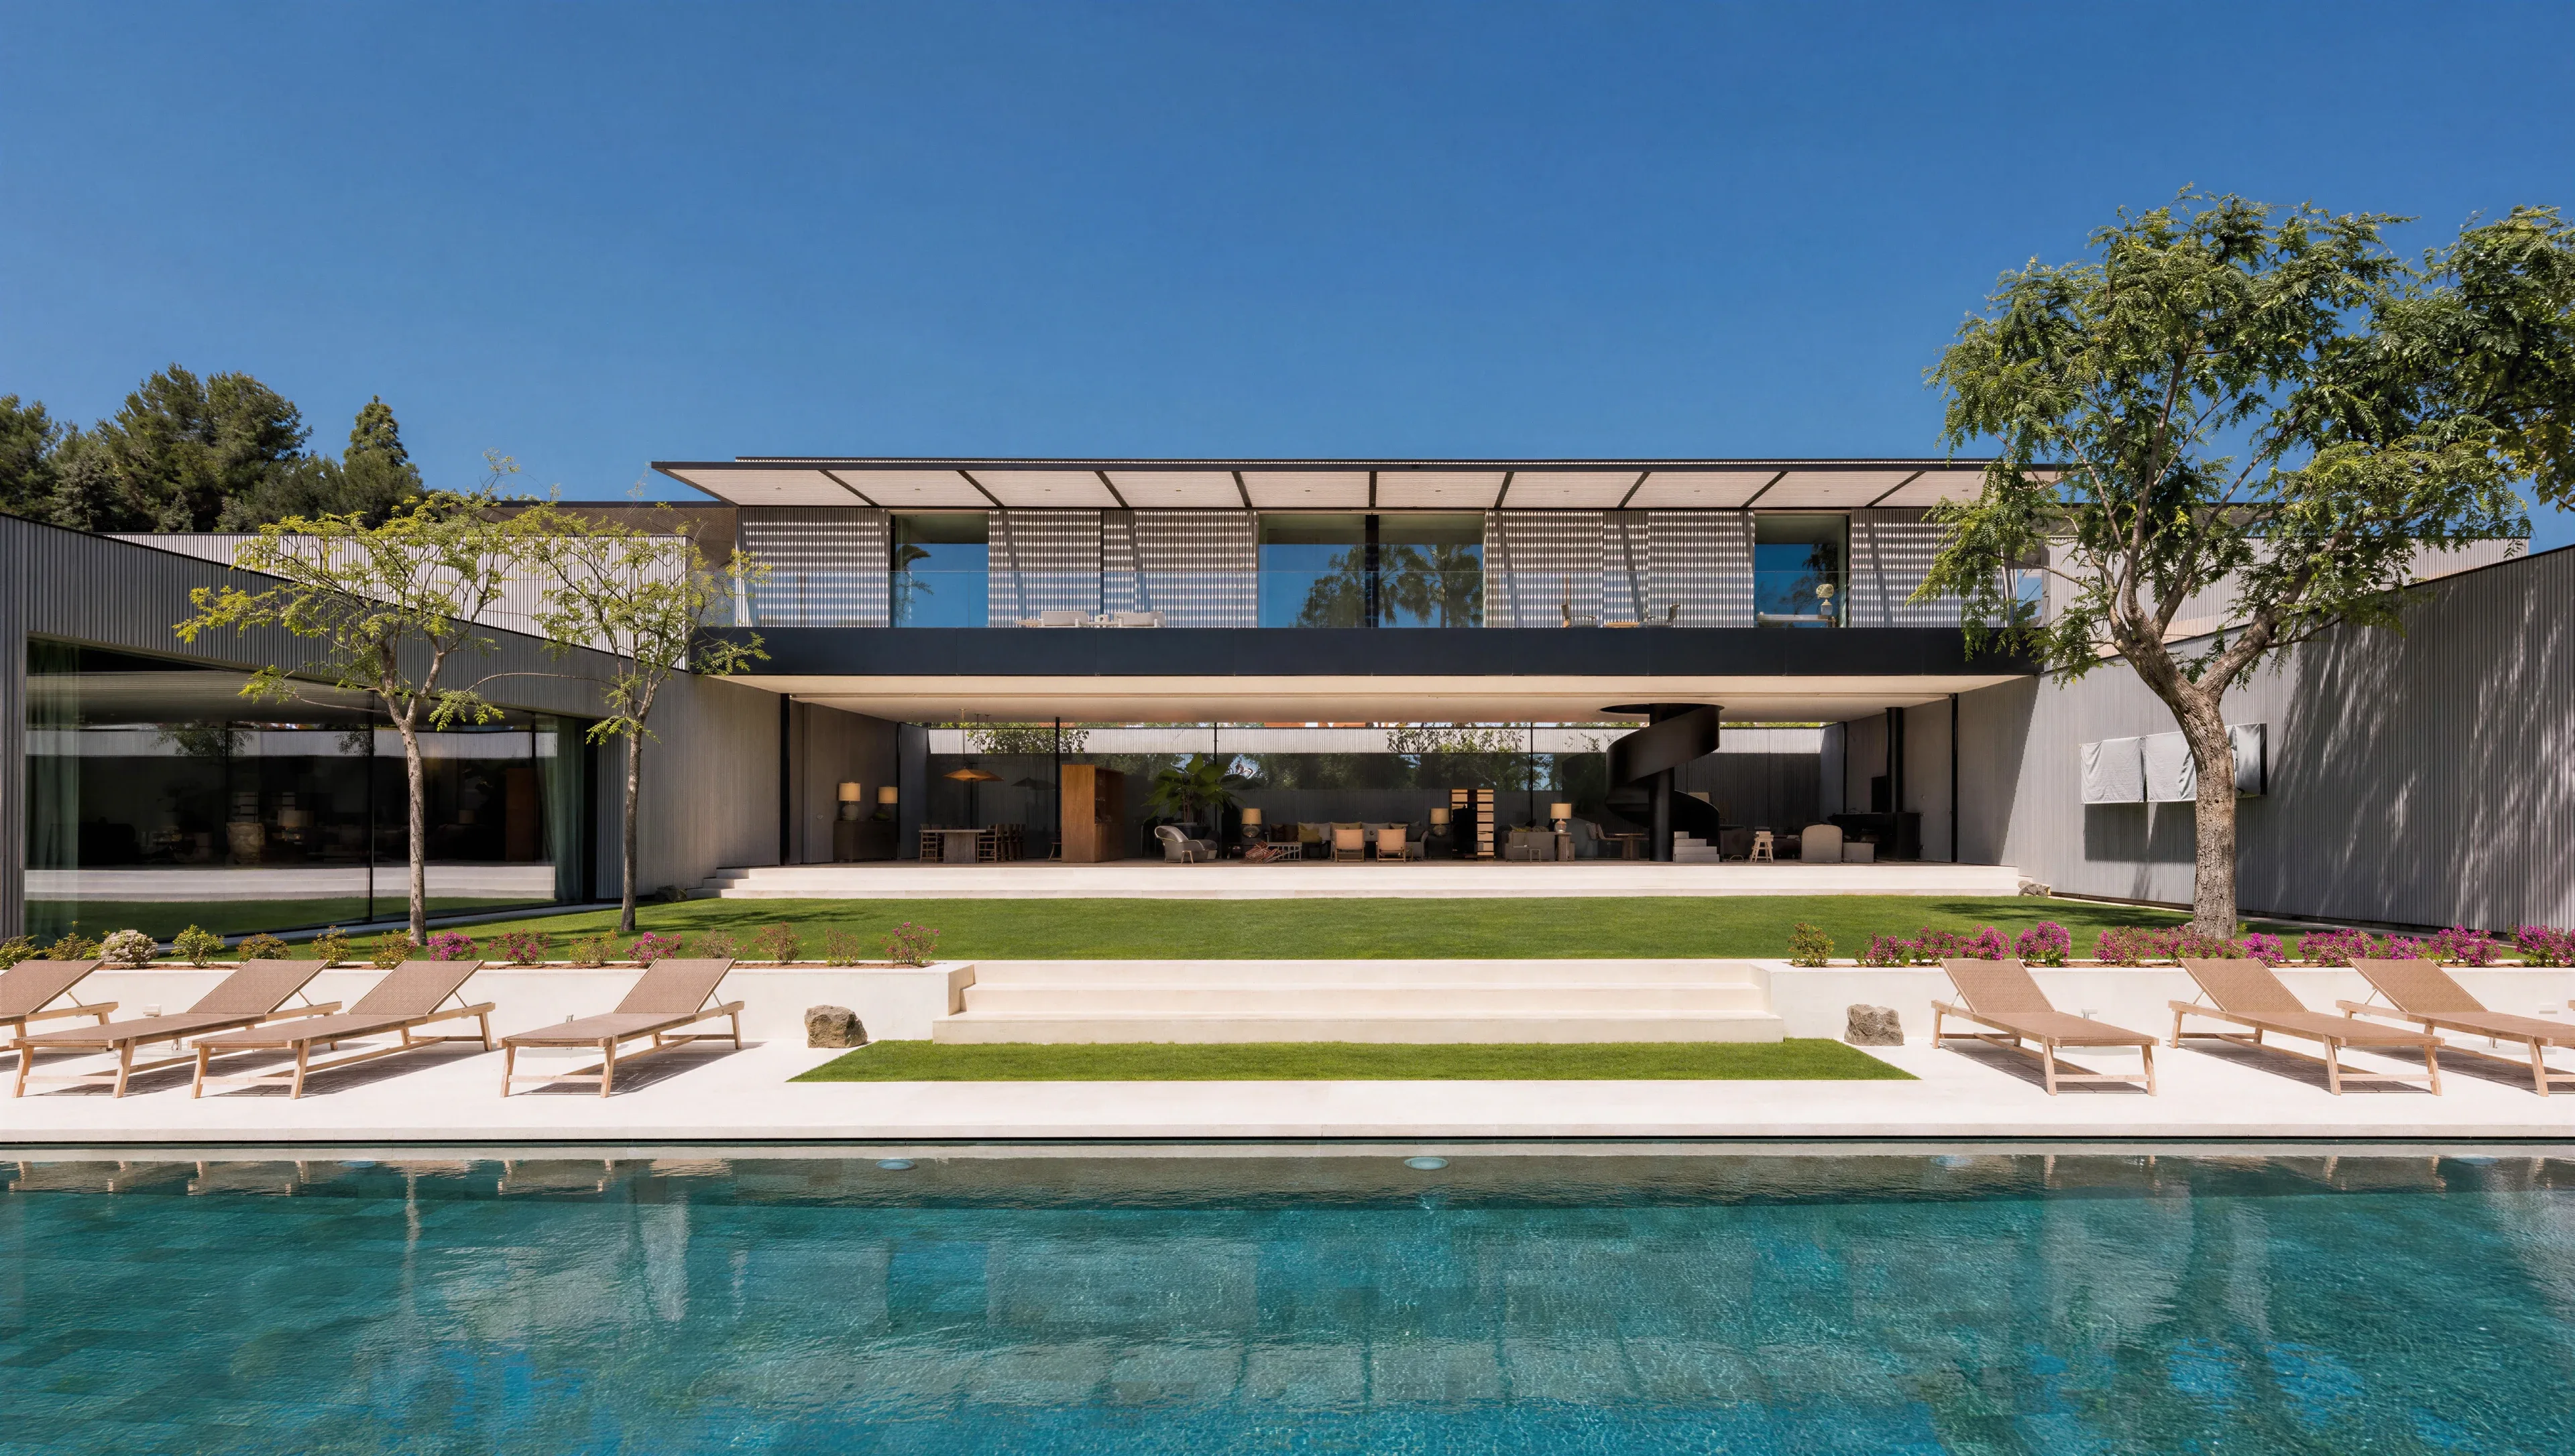
In a mature, tree-lined residential enclave, the house resolves into a single low, elongated volume wrapped in vertical timber slats. The continuous veil unifies the façade, filters the light and lends the whole a calm that never needs to raise its voice.


At the centre of the home, a black spiral staircase rises around an emphatic cylindrical core. Its steps unfold in a helix, dark and matte against the brightness of the living room: a piece of precision that orders the plan and concentrates all the tension of the house.

The living spaces open from façade to façade, the glass drawing back until the boundary with the garden disappears. Before them, an elongated sheet of water runs the length of the plot, setting the axis that orders the house, the lawn and the gaze.
EVERY JAMENA PROJECT BEGINS WITH AN OBSESSION FOR DETAIL AND HONEST MATERIALS. WE BUILD SPACES THAT BALANCE NATURAL LIGHT, COMFORT AND PERMANENCE, WHERE EVERY FINISH IS CRAFTED TO LAST. OUR GOAL IS NOT MERELY TO DELIVER A BUILDING, BUT TO CREATE A PLACE MADE TO BE LIVED IN, WITH THE PRECISION AND CALM THAT DEFINE THE WAY WE WORK.

- ArchitectureVicens y Ramos
- ConstructionJamena Construcciones
A sculpture at the centre.
Contemporary Beachfront