La Calma
- Design style
- Organic Beachfront
- Coordinates
- 36°28′05″ N / 5°17′44″ W
- Status
- Finalizado
- Type
- Residencial
- Area
- 993 m²

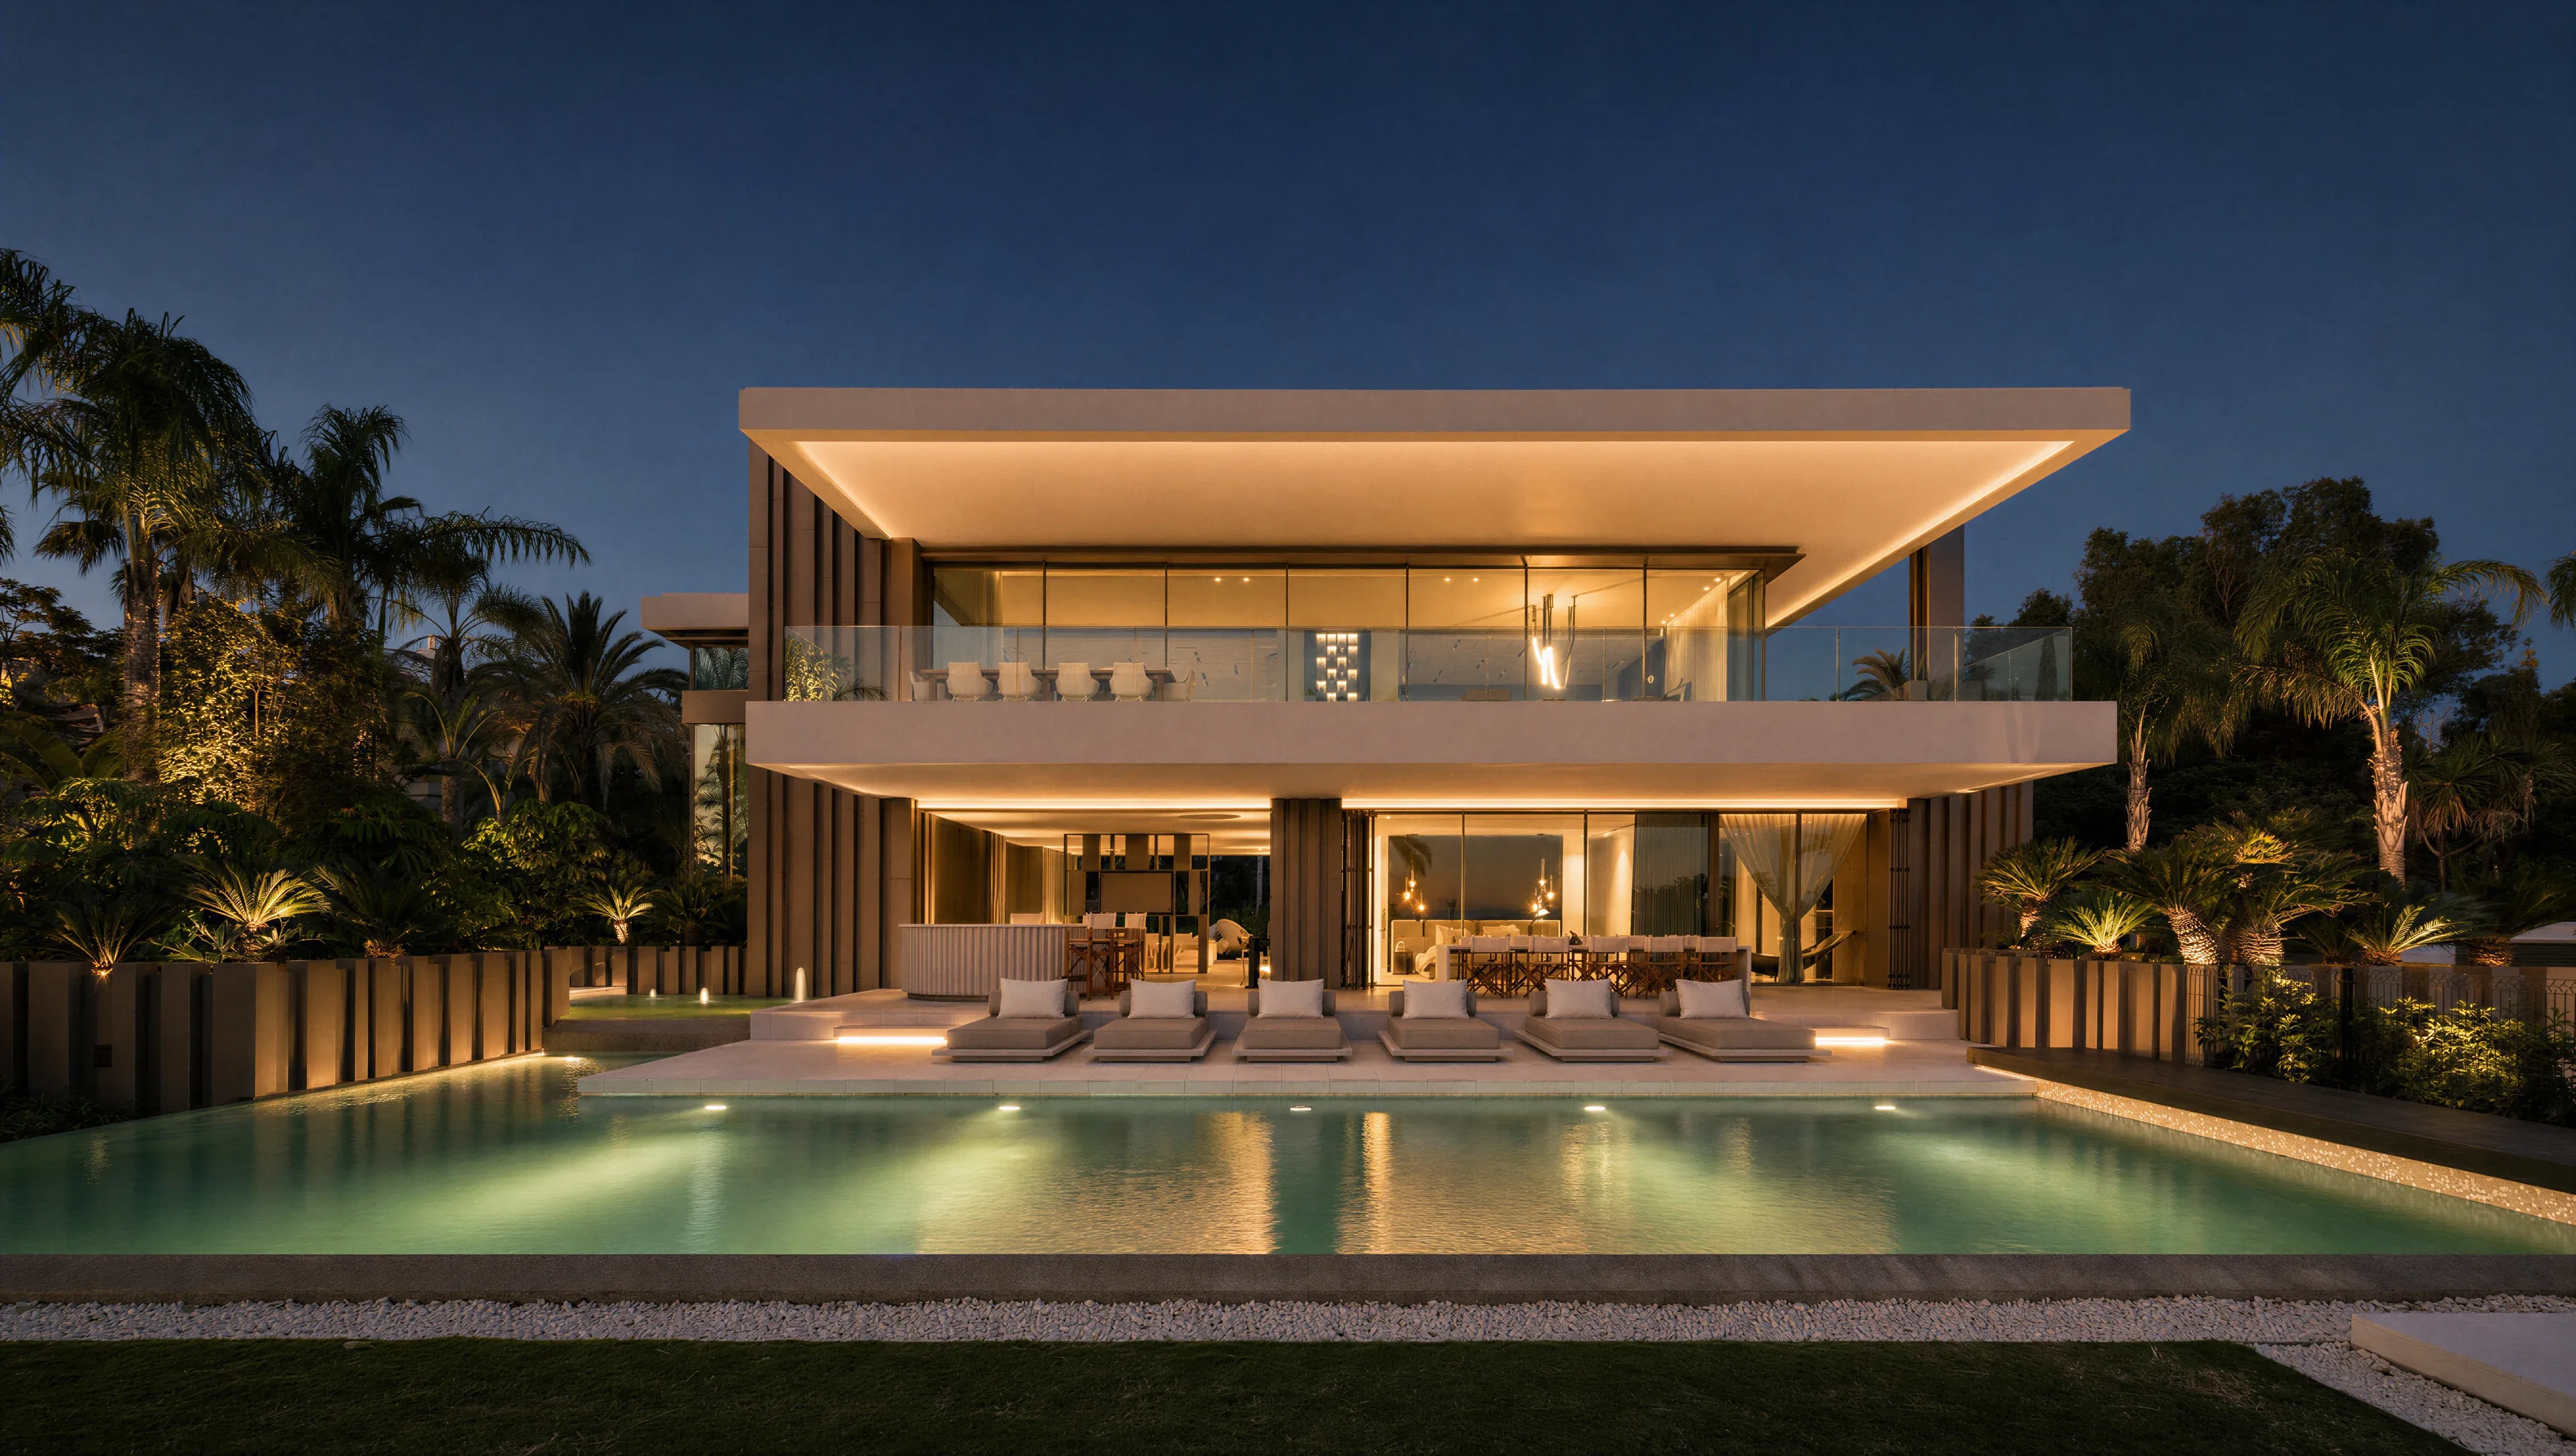
The residence is conceived as a piece rooted in its landscape: timber, stone and natural rock set a warm tone in dialogue with the tropical vegetation. Great horizontal planes extend into deep eaves that sift the light, while timber screens filter the gaze and protect privacy. Water, from the geometric pool to the pebble lagoon, carries the eye without interruption to the sea's horizon.

Every panel is conceived and crafted bespoke for the project: custom geometries, noble woods and metals, and a raking light that carves each facet. Nothing off the shelf.


The programme is ordered in stepped planes descending with the land towards the sea, so that each level finds its own relationship with the water and the horizon. Glazed galleries and linen veils blur the boundary between inside and out, while pergolas and timber eaves create shaded rooms for open-air living all year round. The main pool aligns its surface with the line of the sea; beside it, a natural rock lagoon introduces the organic gesture that gives the house its name.

EVERY JAMENA PROJECT BEGINS WITH AN OBSESSION FOR DETAIL AND HONEST MATERIALS. WE BUILD SPACES THAT BALANCE NATURAL LIGHT, COMFORT AND PERMANENCE, WHERE EVERY FINISH IS CRAFTED TO LAST. OUR GOAL IS NOT MERELY TO DELIVER A BUILDING, BUT TO CREATE A PLACE MADE TO BE LIVED IN, WITH THE PRECISION AND CALM THAT DEFINE THE WAY WE WORK.

- ArchitectureTobal Arquitectos
- ConstructionJamena Construcciones
The horizon, level with the house.
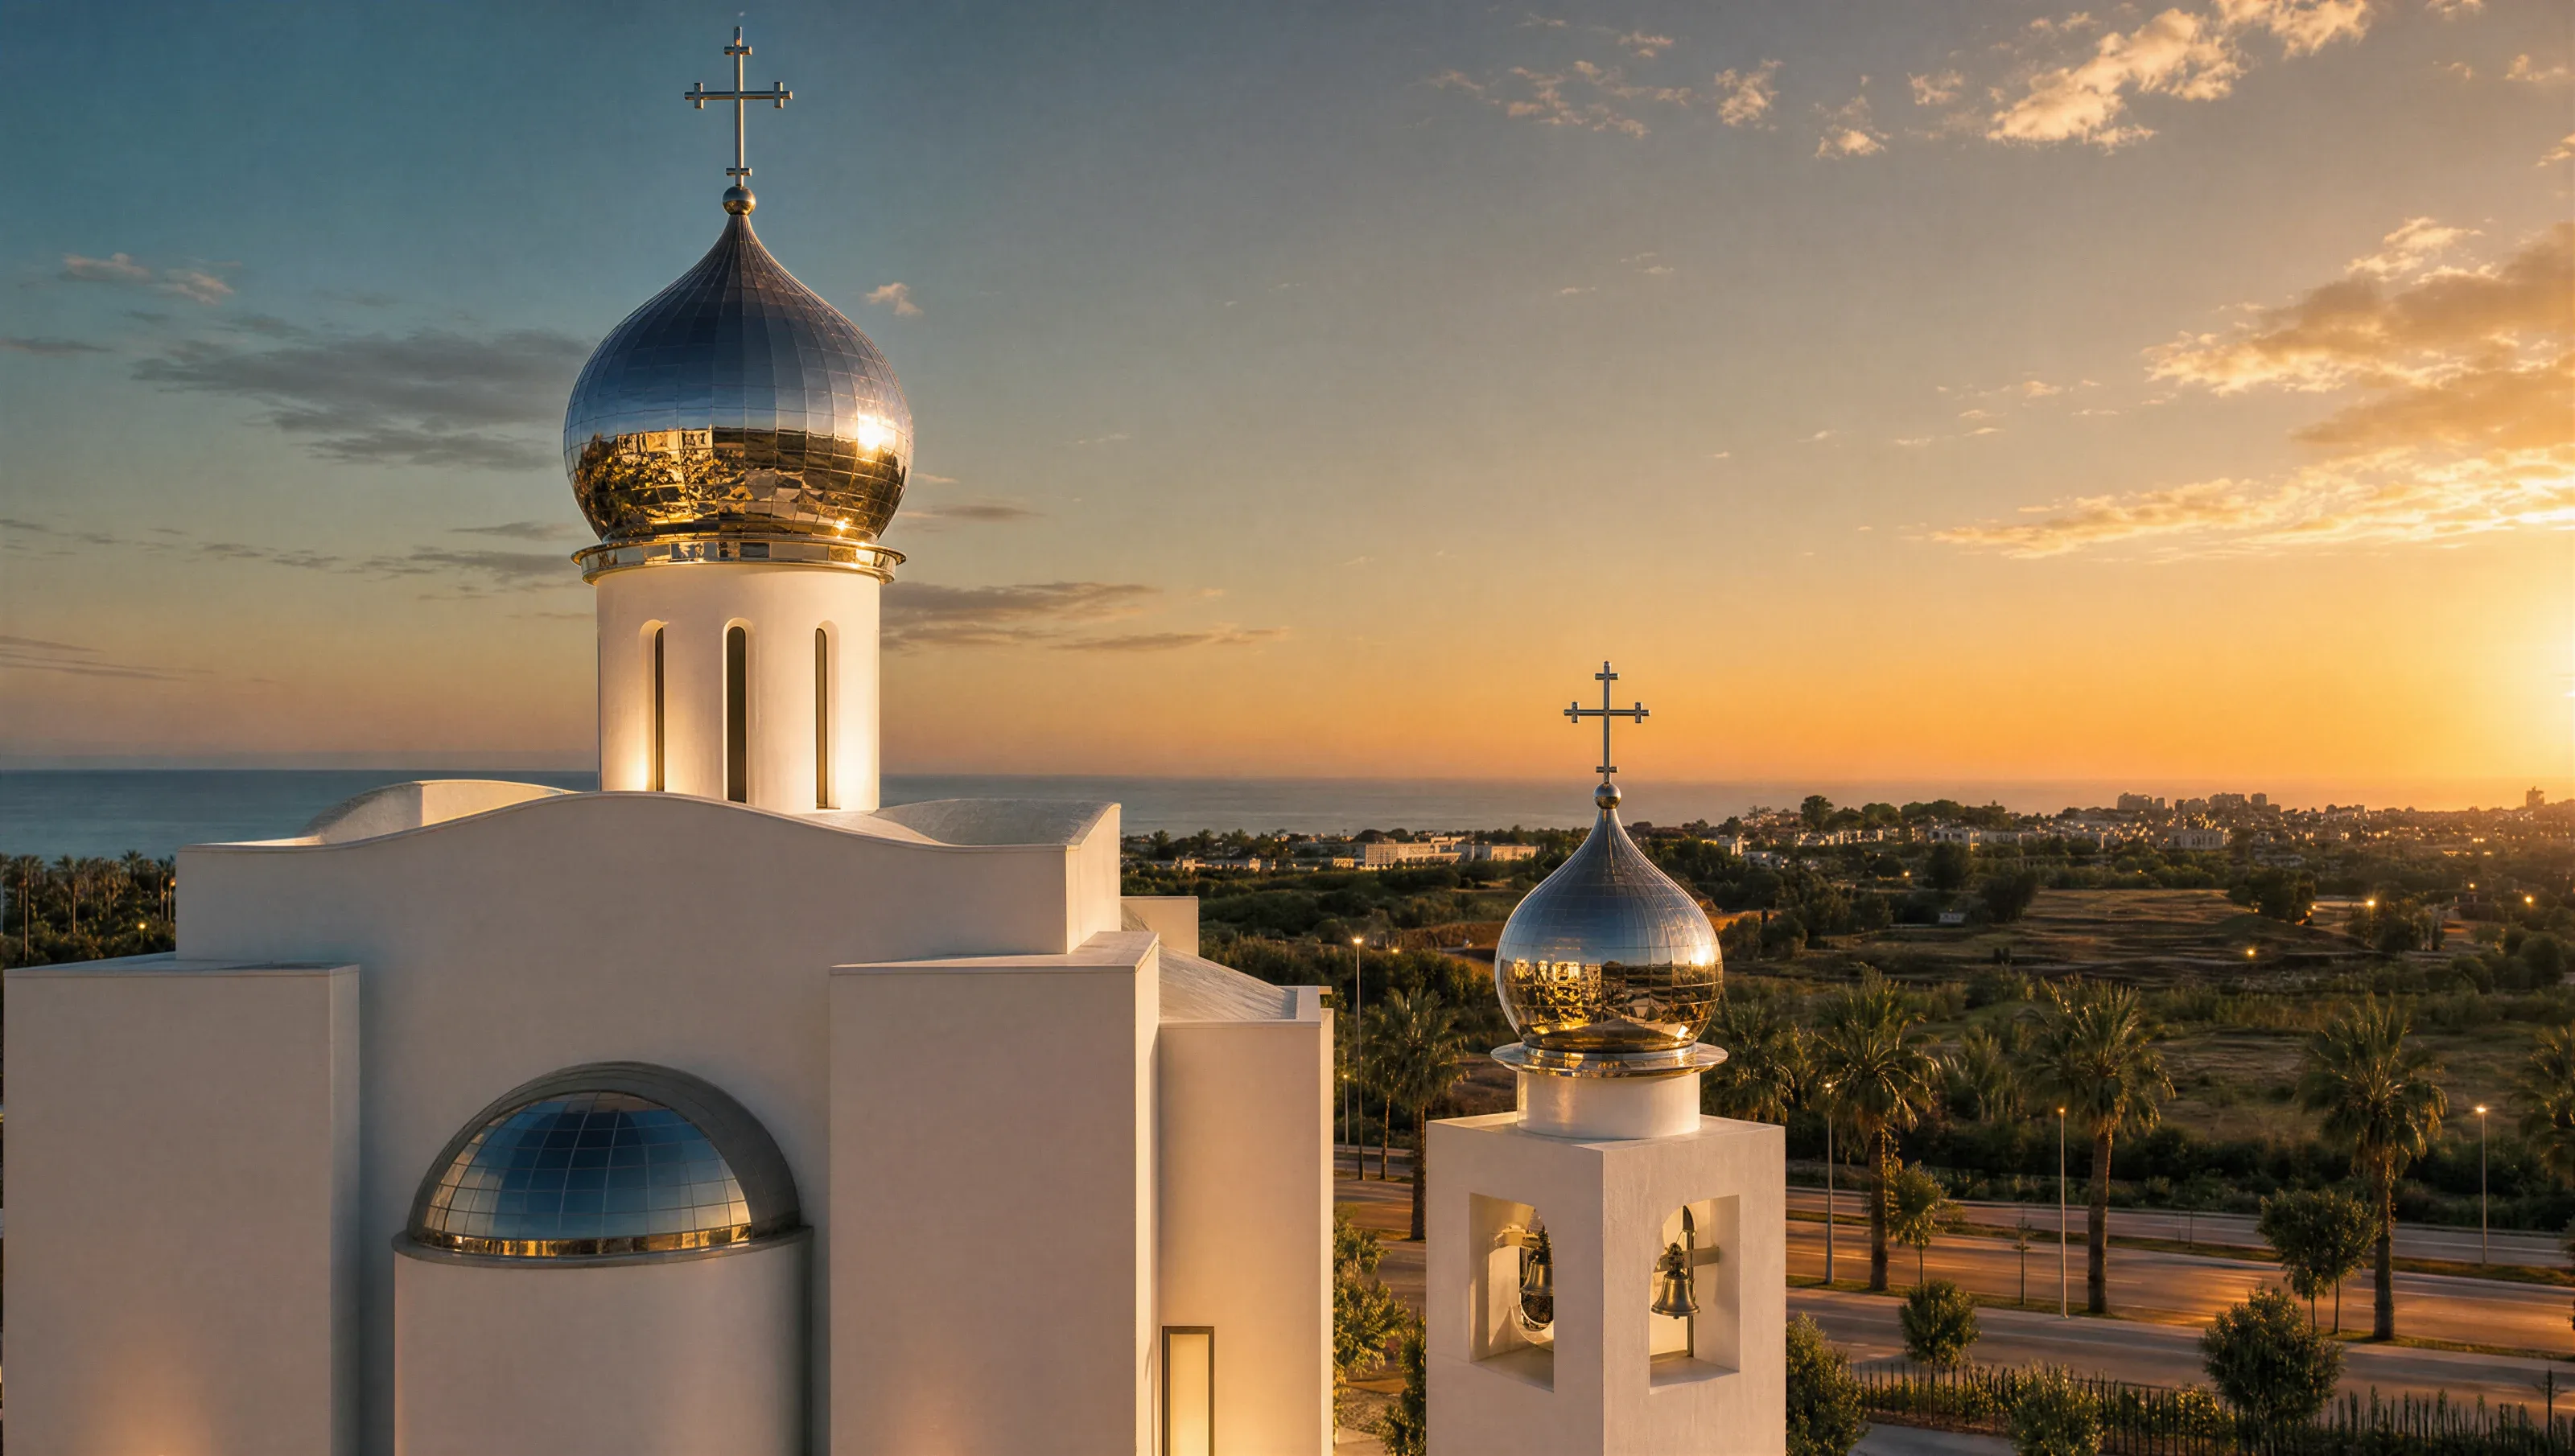
Contemporary Byzantine