Nido del Valle
- Design style
- Contemporary Hillside
- Coordinates
- 36°40′41″ N / 5°00′53″ W
- Status
- Finalizado
- Type
- Residencial
- Area
- 1.180 m²

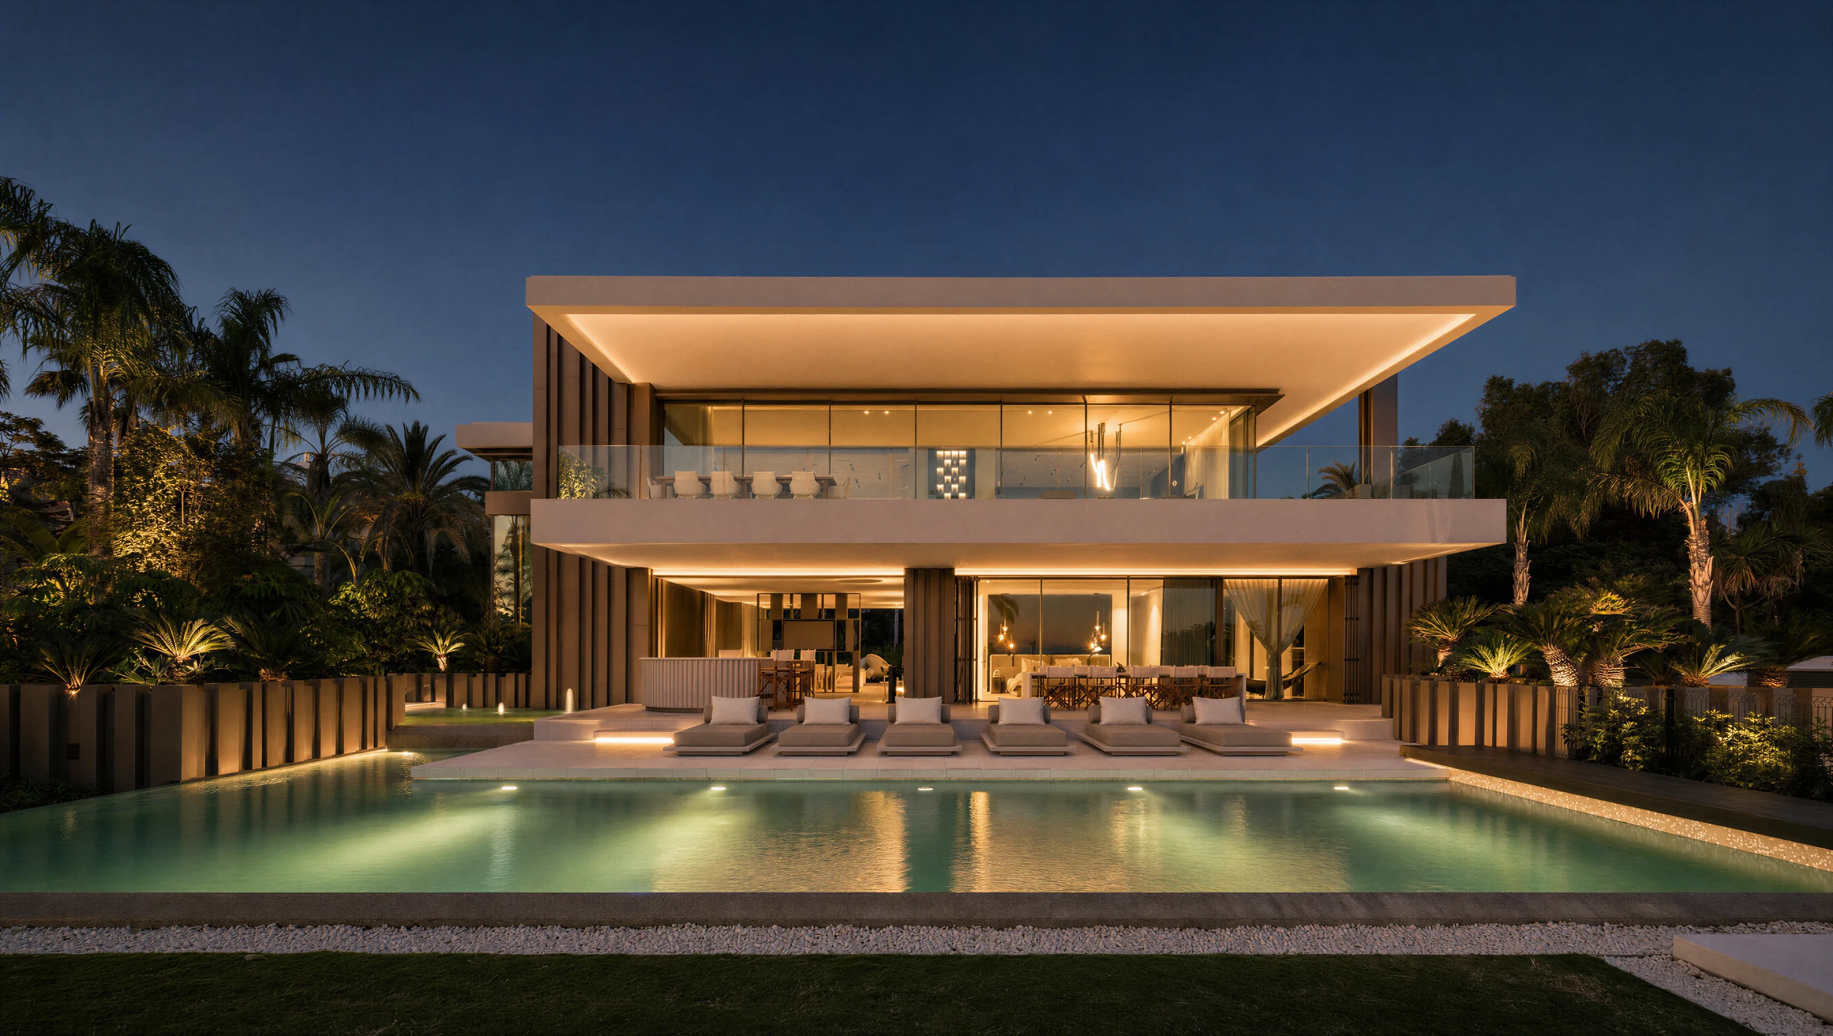
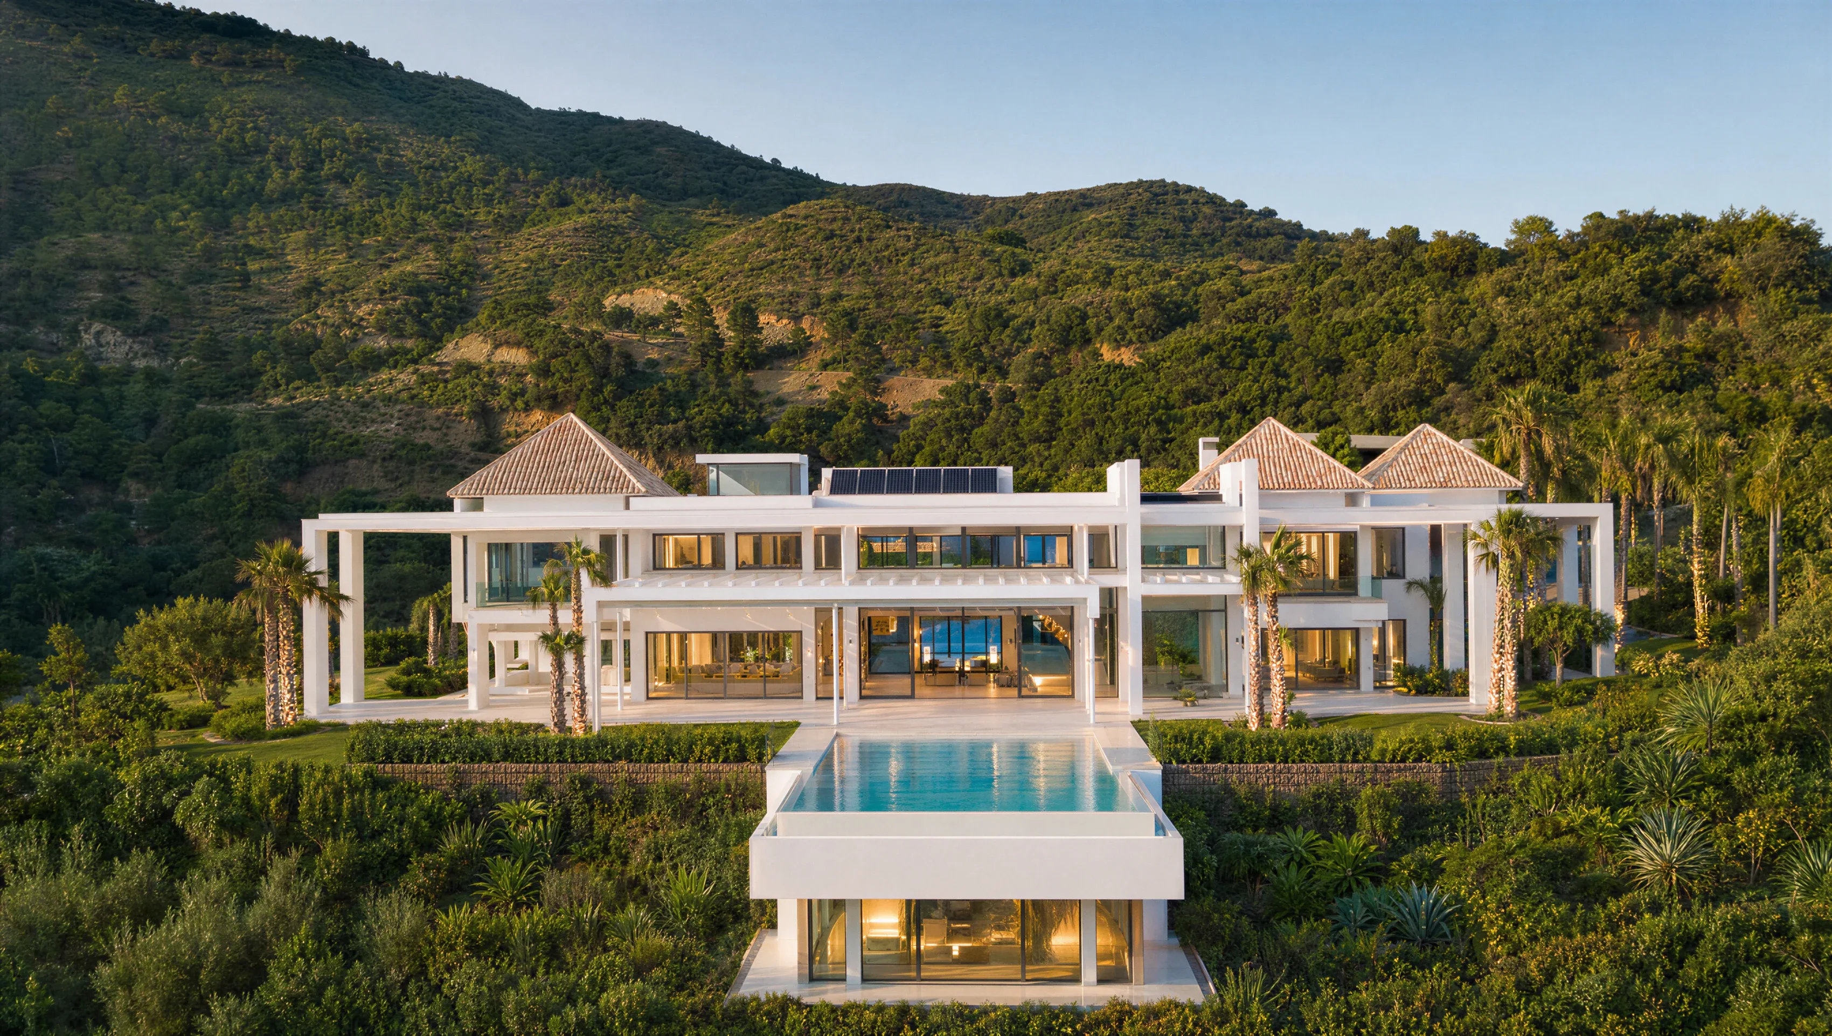
The residence settles on the hillside like a nest turned to the horizon. White horizontal volumes extend into great cantilevers that carry the gaze towards the mountains, while still sheets of water return the sky and draw the landscape into the interior.


The programme is ordered in horizontal planes that follow the slope of the land, stepping so that every room keeps a view of its own. Timber-slat pergolas sift the light over the terraces, and the black-and-white banded paving traces routes that lead, effortlessly, from garden to water and from water to valley.

EVERY JAMENA PROJECT BEGINS WITH AN OBSESSION FOR DETAIL AND HONEST MATERIALS. WE BUILD SPACES THAT BALANCE NATURAL LIGHT, COMFORT AND PERMANENCE, WHERE EVERY FINISH IS CRAFTED TO LAST. OUR GOAL IS NOT MERELY TO DELIVER A BUILDING, BUT TO CREATE A PLACE MADE TO BE LIVED IN, WITH THE PRECISION AND CALM THAT DEFINE THE WAY WE WORK.

- ArchitectureTorrico Partnership Architects
- ConstructionJamena Construcciones
The valley, at rest.
Organic Beachfront